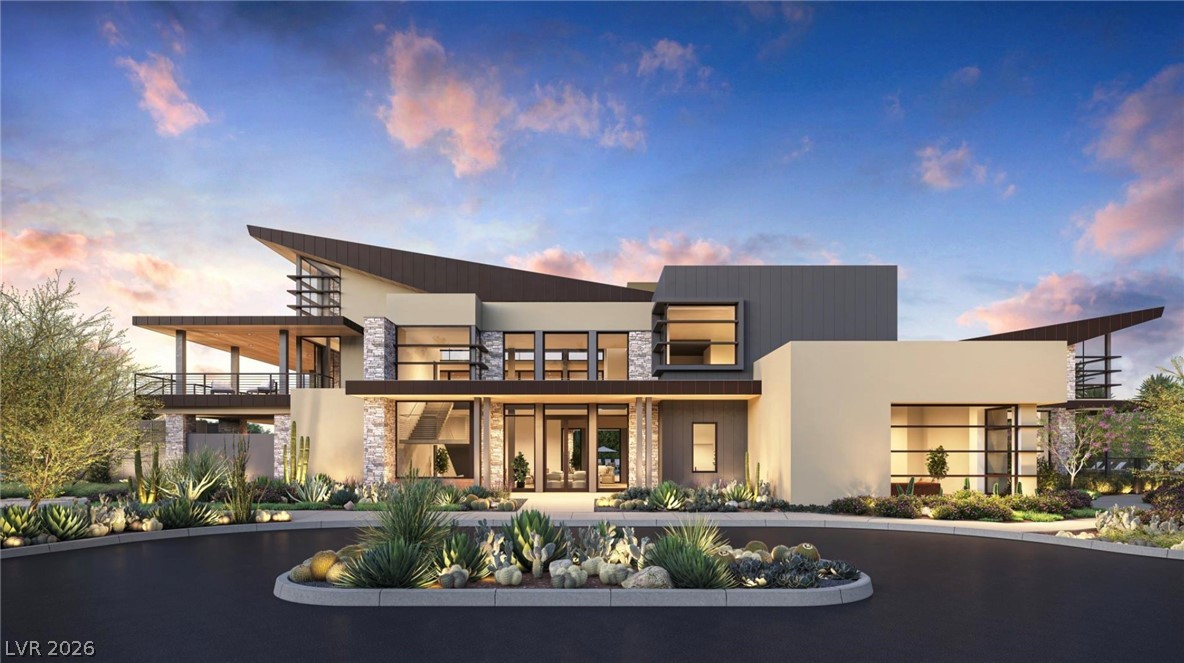
5064 High Hill Street
SEE ALL PHOTOS
5064 High Hill Street
Courtesy of Brady Luxury Homes Taylor Tapper Listing Contact: (702) 917-1197 
For Sale

5064 High Hill Street

5064 High Hill Street, Las Vegas, NV 89135

$2,150,000
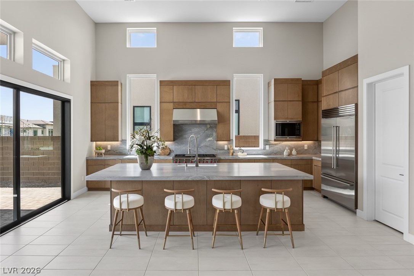
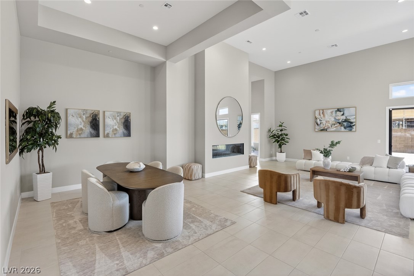
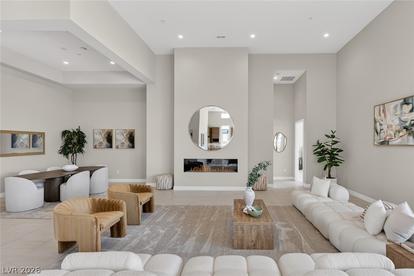
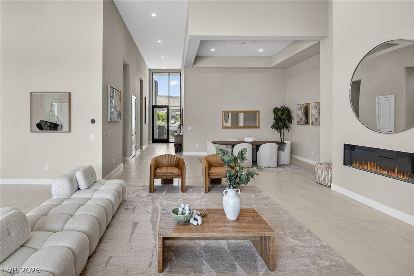
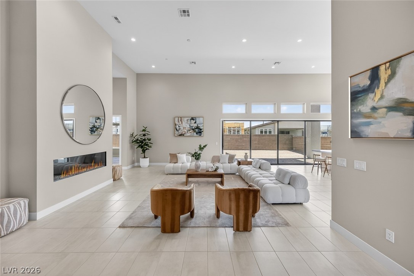
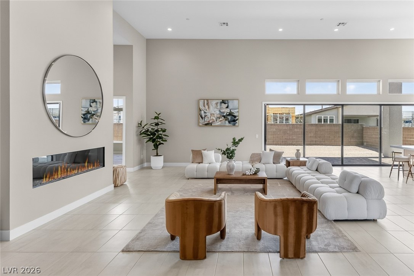
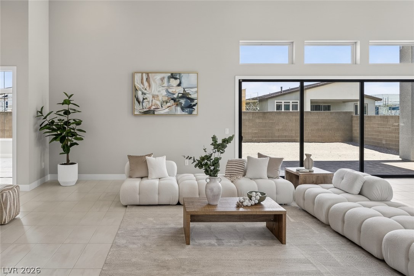
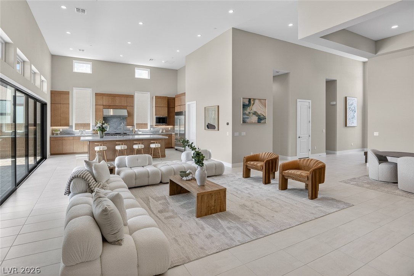
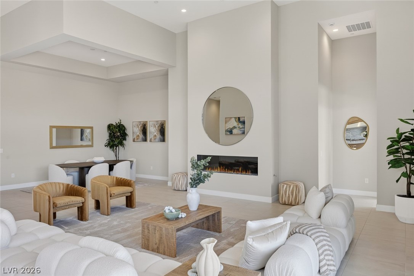
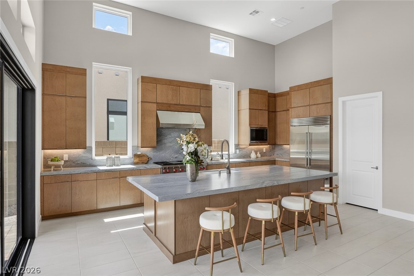
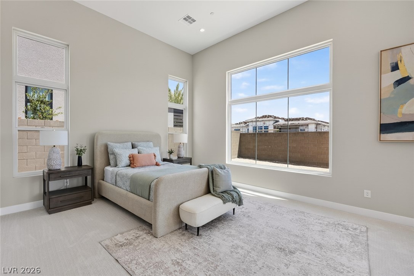
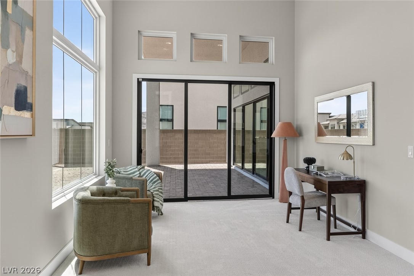
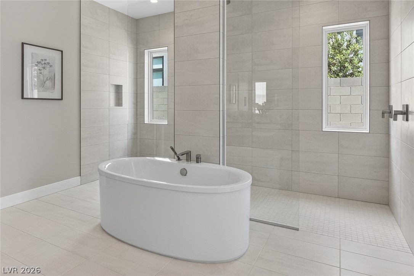
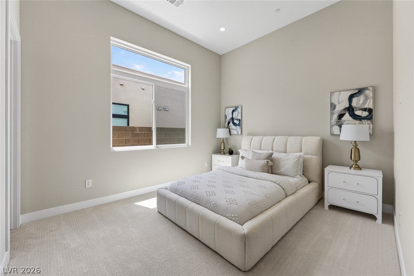
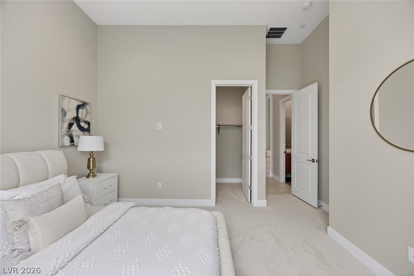
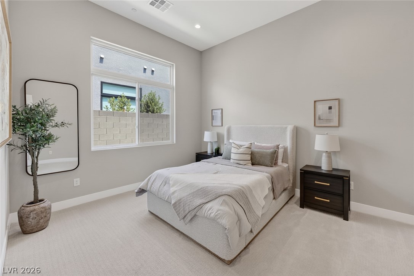
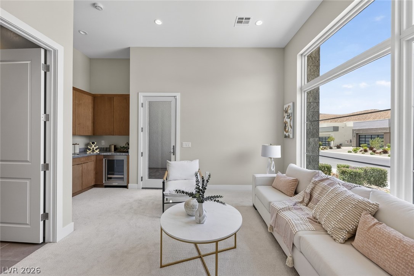
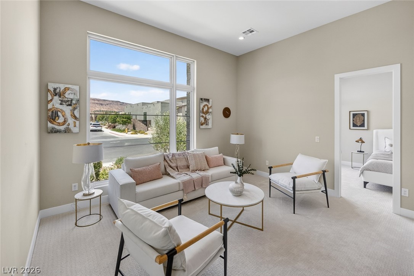
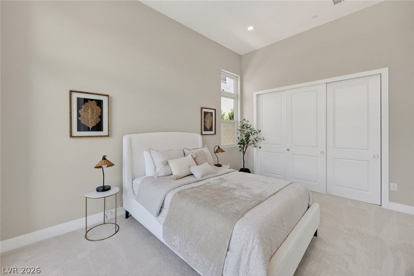
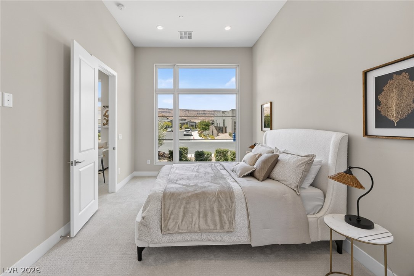
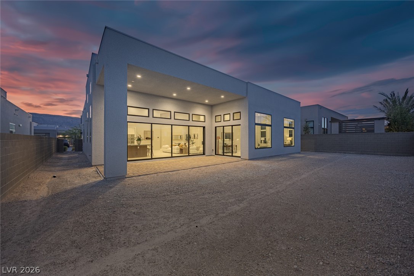
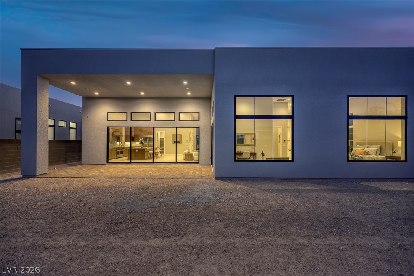
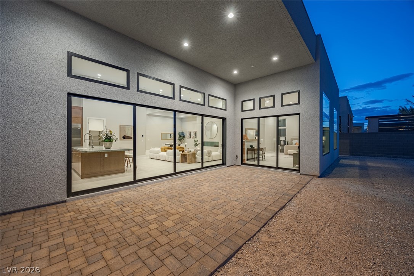
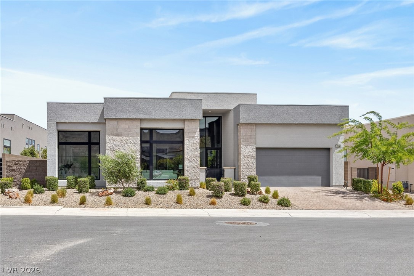
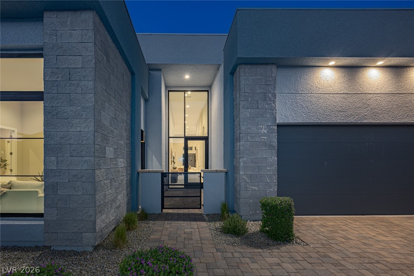
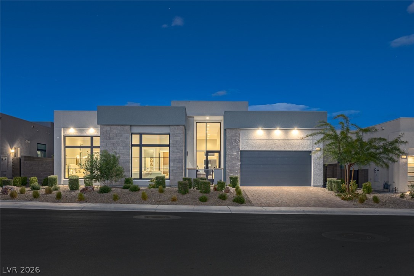
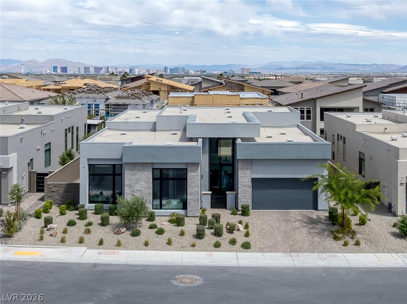
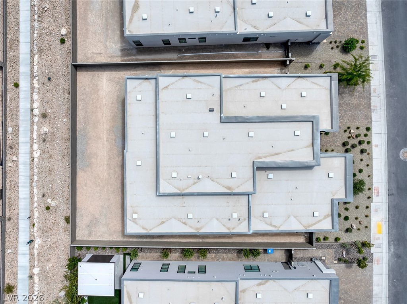
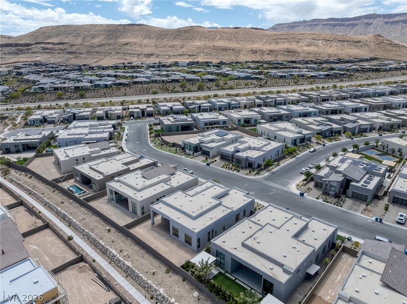
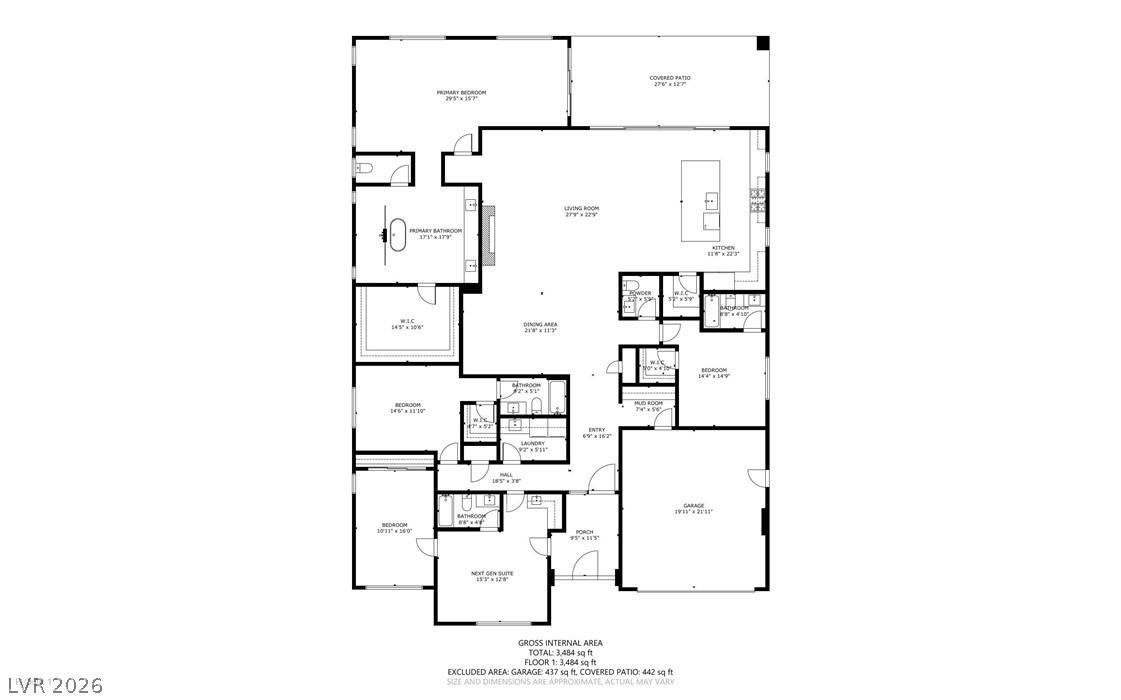
Designed for those who value elevated design, natural light, and intentional living, this single-story residence offers over 3,600 sq ft with 4 bedrooms and 4.5 bathrooms. Soaring ceilings and a clean, open-concept layout create a seamless flow between the living, dining, and kitchen spaces--ideal for both everyday living and effortless entertaining.

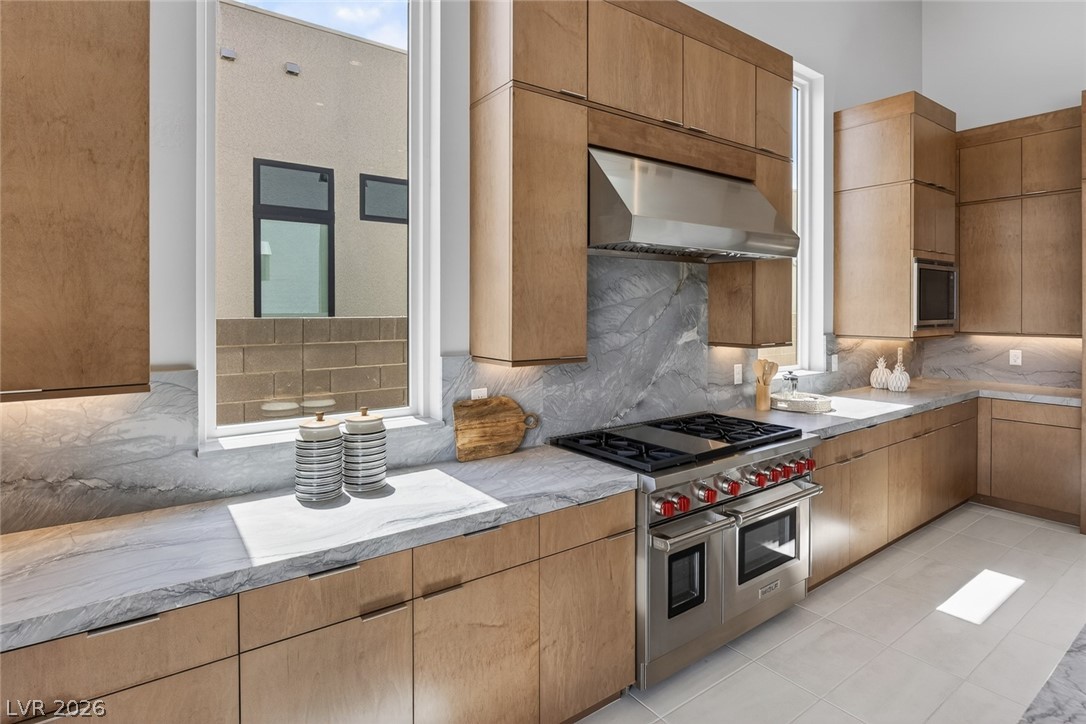
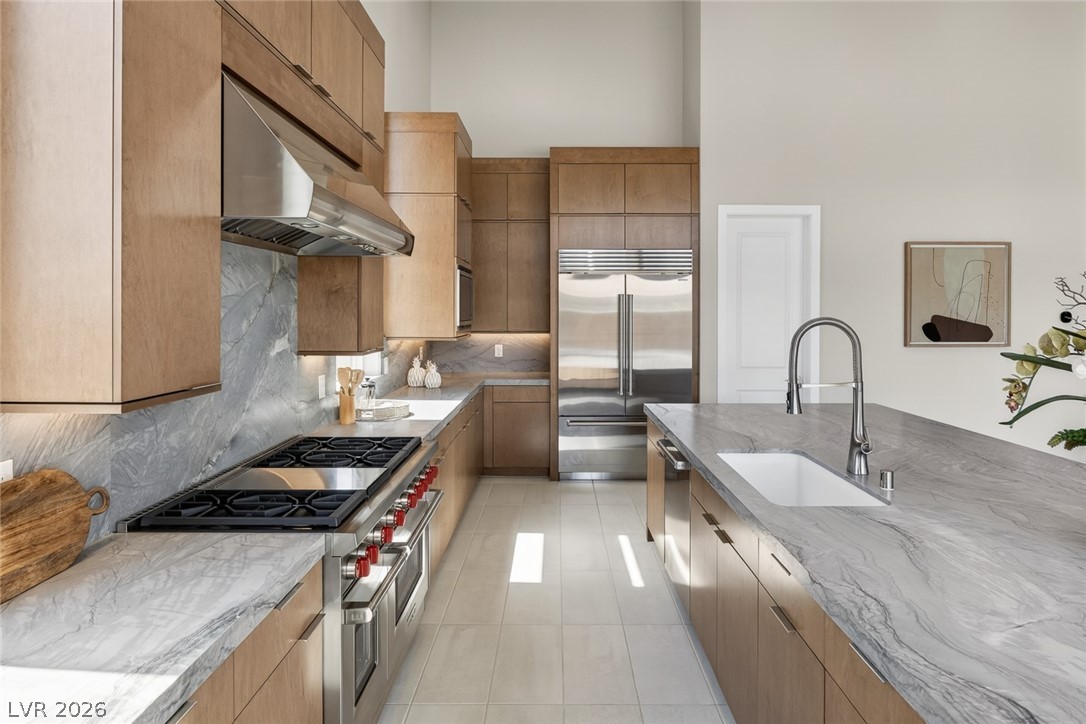
At the heart of the home, the kitchen is outfitted with premium appliances, including a Wolf range and Sub-Zero refrigerator, and is thoughtfully designed to stay connected to the main living areas, blending functionality with modern sophistication.


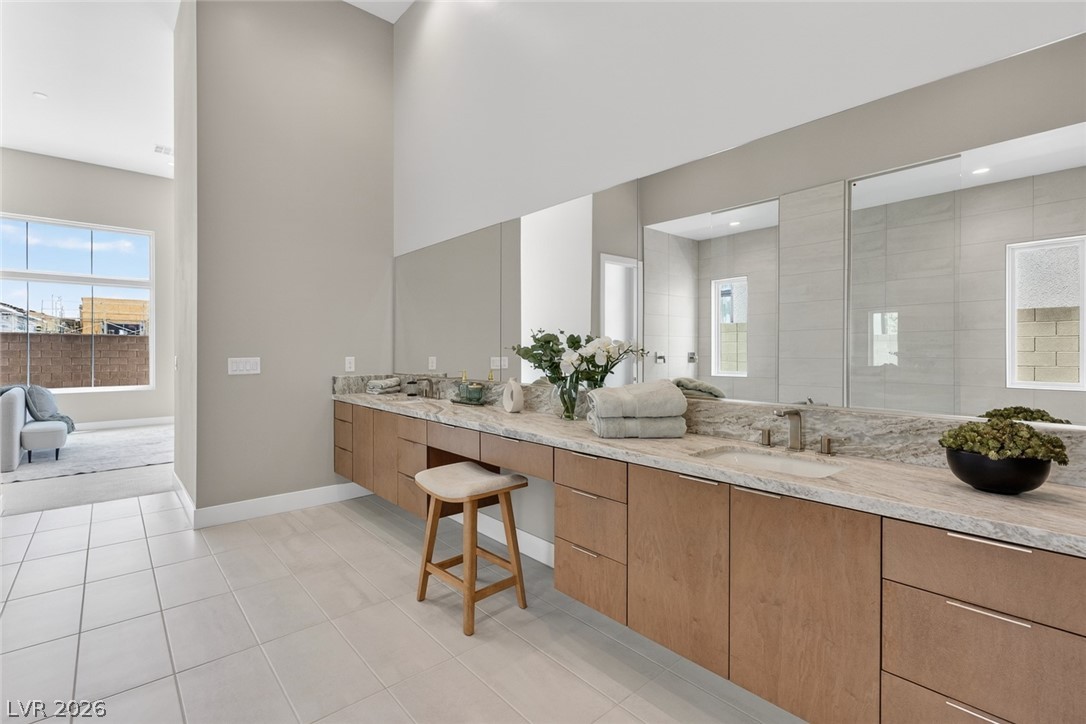
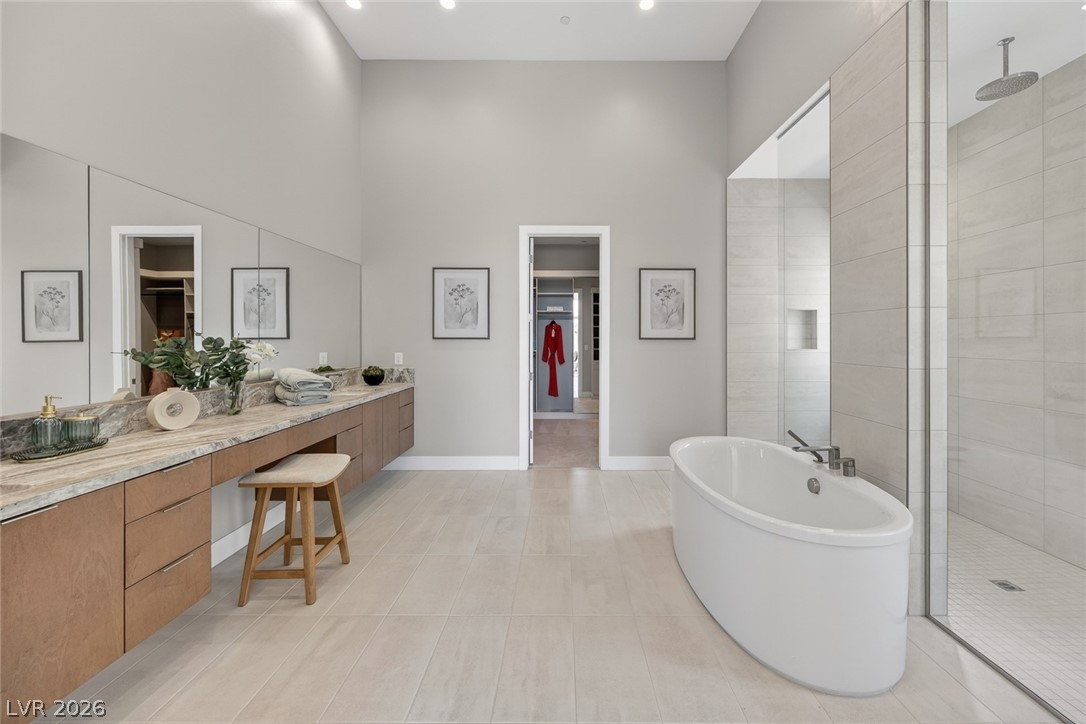
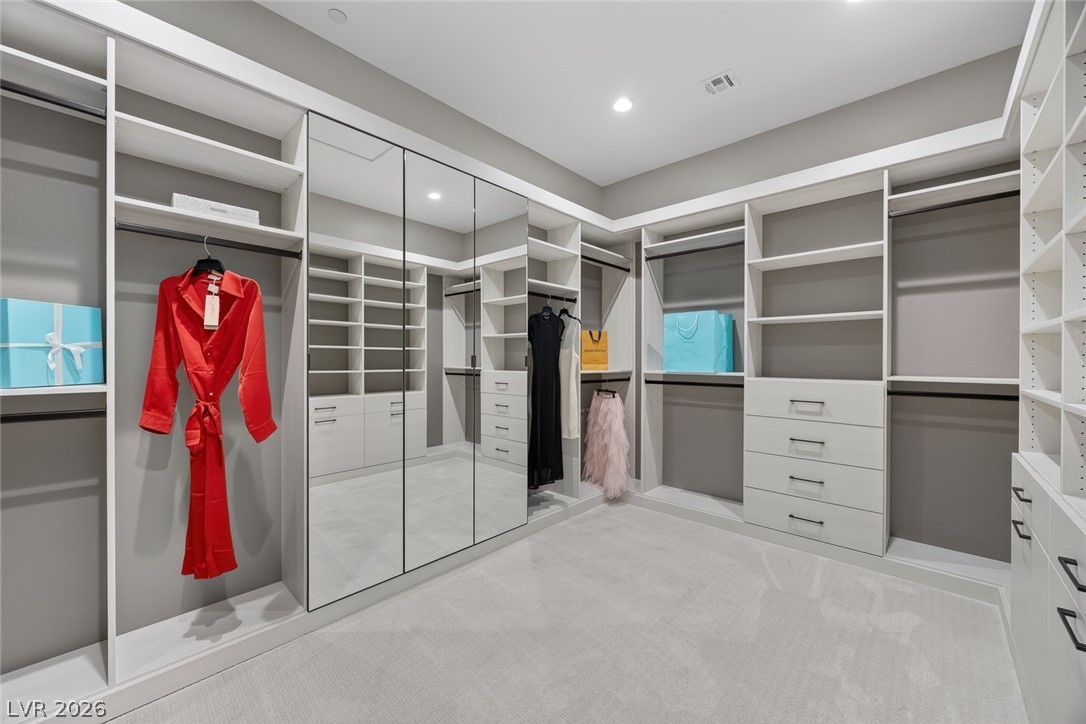
The oversized primary suite serves as a private retreat, featuring a custom-designed closet with a true boutique feel, where style meets organization.

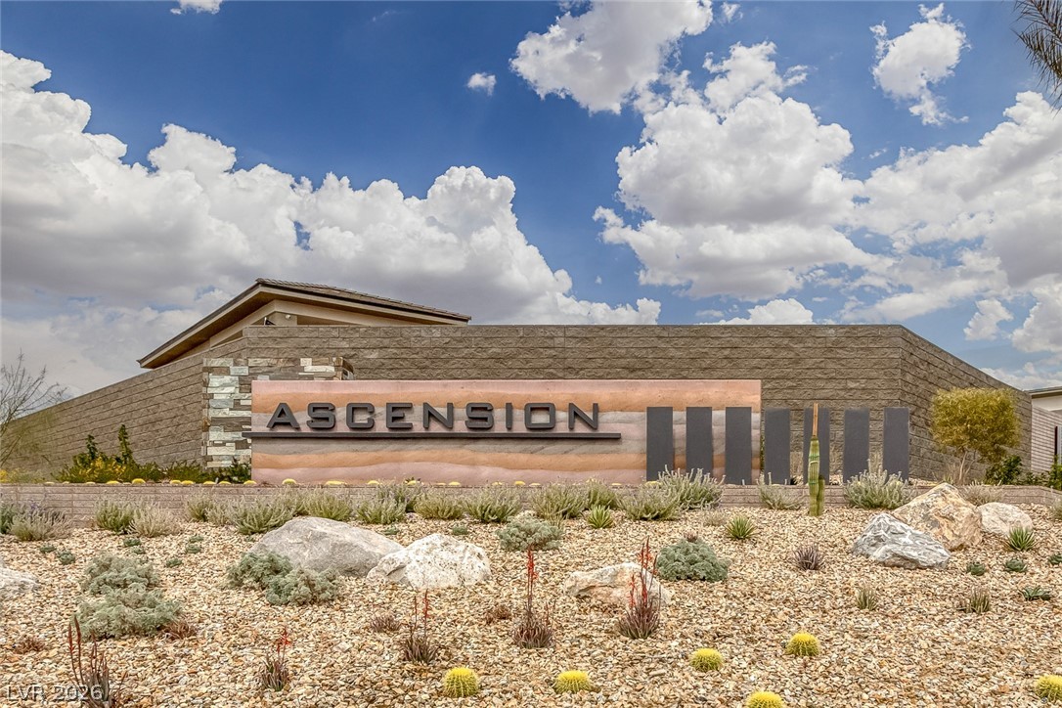
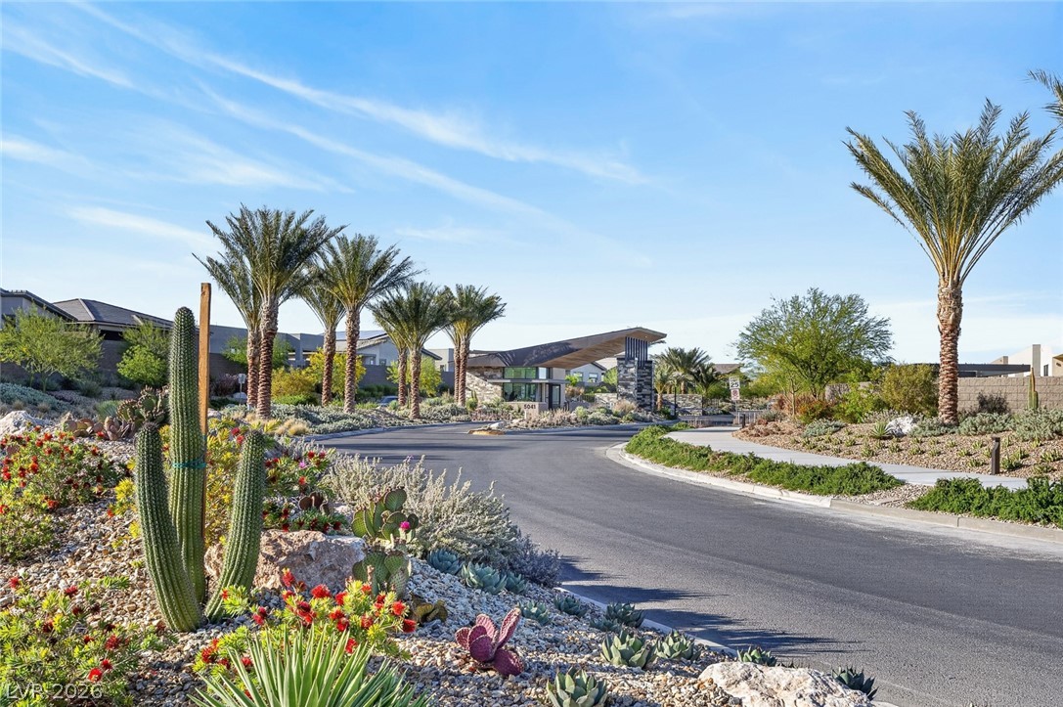
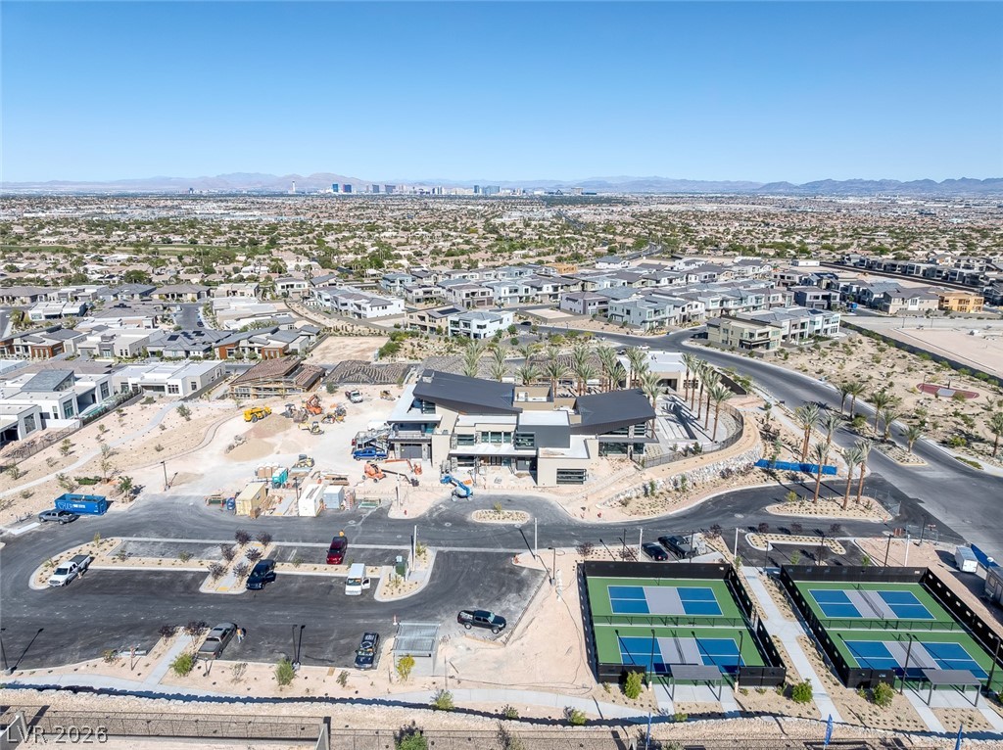
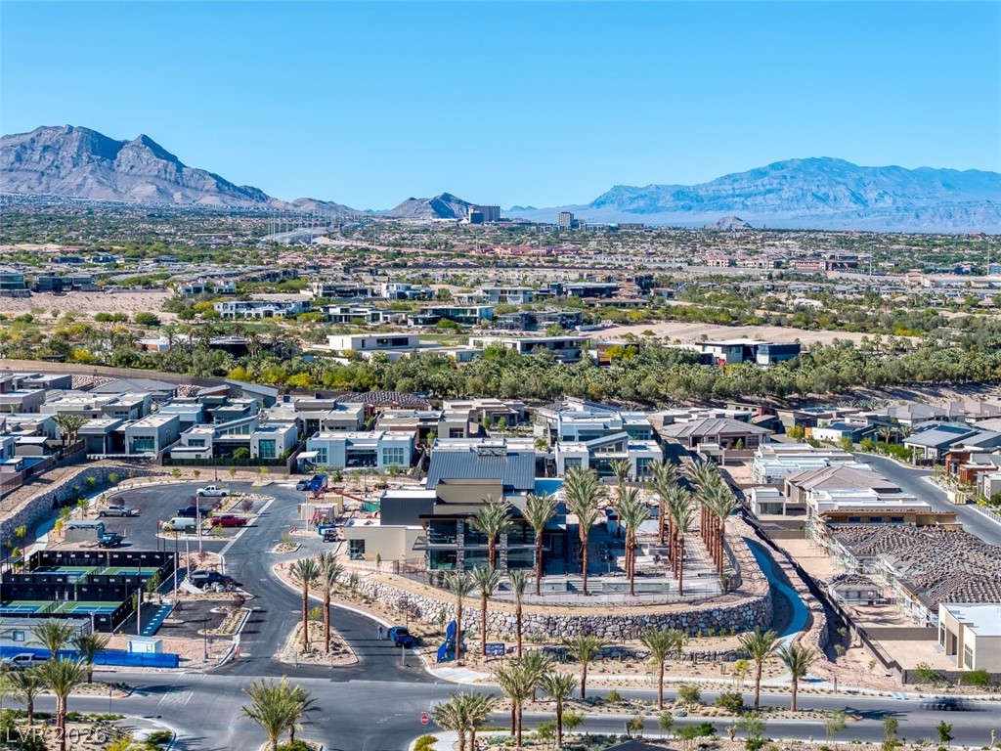
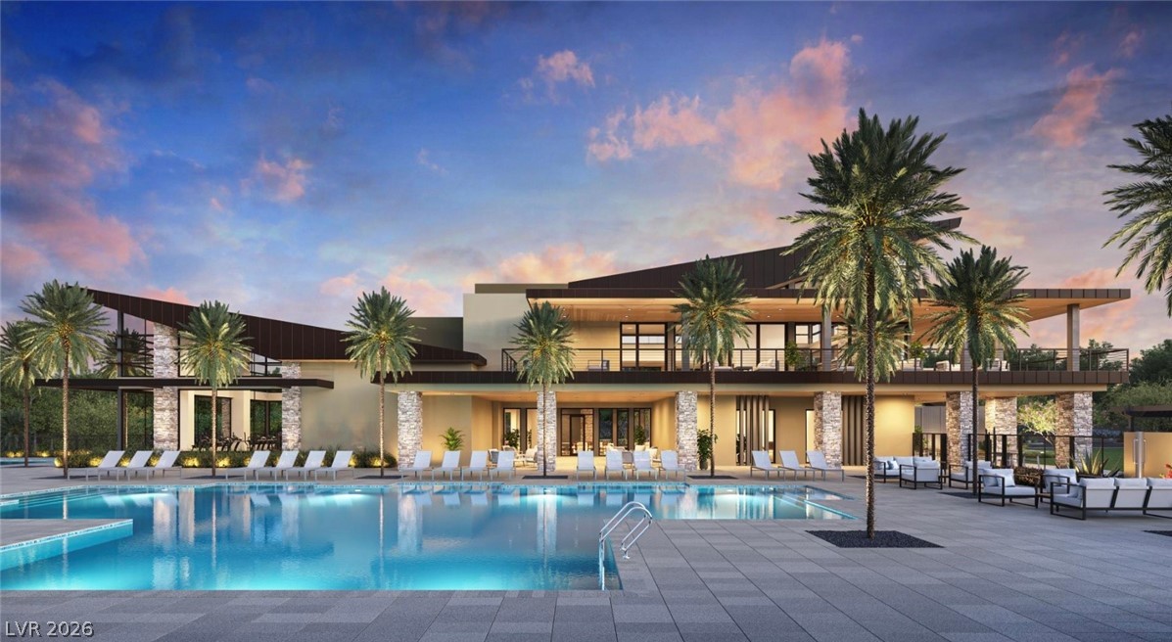
Located in the heart of Summerlin, this residence also offers access to exclusive clubhouse amenities, extending your living beyond the walls of the home and delivering a lifestyle centered around comfort, convenience, and refinement.

4
beds

5
baths

3,631 Sq.Ft. LIVING AREA

9,583 Sq.Ft. lot

Taylor Tapper

Taylor Tapper

Features & Amenities

Interior

  • total bedrooms4
  • Total bathrooms5
  • full bathrooms4
  • half bathroom1
  • Laundry room Gas Dryer Hookup, Main Level, Laundry Room
  • Flooring Carpet, Tile
  • Fireplace Gas, Glass Doors, Living Room
  • APPLIANCES Dryer, Disposal, Gas Range, Refrigerator, Washer
  • other interior Features Bathroomon Main Level, Bedroom on Main Level, Primary Downstairs

Area & Lot

  • Status For Sale
  • Living Area3,631 Sq.Ft.
  • Total Area3,631 Sq.Ft.
  • Lot Area9,583 Sq.Ft.
  • MLS® ID2776803
  • TypeResidential
  • YEAR BUILT2024
  • NeighborhoodSummerlin South
  • Architecture StylesOne Story
  • Elementary SchoolAbston, Sandra B,Abston, Sandra B
  • Middle SchoolFertitta Frank & Victoria
  • High SchoolDurango

Exterior

  • STORIES1
  • Garage Space2.0
  • water SourcePublic
  • utilitiesUnderground Utilities
  • PoolAssociation, Community
  • roofTile
  • lot featuresDrip Irrigation/Bubblers, Desert Landscaping, Landscaped, 1/4 Acre
  • parkingAttached, Garage, Garage Door Opener, Inside Entrance, Private
  • HEAT TYPECentral, Gas
  • AIR CONDITIONINGCentral Air, Electric
  • sewerPublic Sewer
  • HOA AmenitiesBasketball Court, Clubhouse, Fitness Center, Gated, Barbecue, Playground, Pickleball, Park, Pool, Recreation Room, Guard, Spa/Hot Tub, Tennis Court(s)
  • other exterior FeaturesPrivate Yard, Fire Pit, Sprinkler/Irrigation

Financial

  • Sales Price$2,150,000
  • Real Estate Tax $3,147/yr
  • HOA $67/mo
View Virtual Tour
image

Schedule a Showing

We would love to show you our beautiful property. Please select your preferred date and time below. An agent will be in touch shortly to confirm your appointment.

Schedule a Showing

We would love to show you our beautiful property. Please select your preferred date and time below. An agent will be in touch shortly to confirm your appointment.

Thank you for your interest in 5064 High Hill Street, Las Vegas, NV 89135. We are reviewing your request and will be in touch shortly!

Mortgage Calculator

Estimate your monthly mortgage payment, including the principal and interest, property taxes, and HOA. Adjust the values to generate a more accurate rate.

All estimates are provided for informational purposes only. Actual amounts may vary.
$0,000 Your Payment 20 15 65
$0,000 Your Payment

Summerlin South

Explore

Work with Us

When you work with Brady Luxury Homes, you gain a trusted team of advisors who combine luxury market expertise, a strong family ethos, and a genuine passion for helping you achieve your real estate goals in Las Vegas. Let us guide you home—reach out today to get started.

Follow Me on Instagram