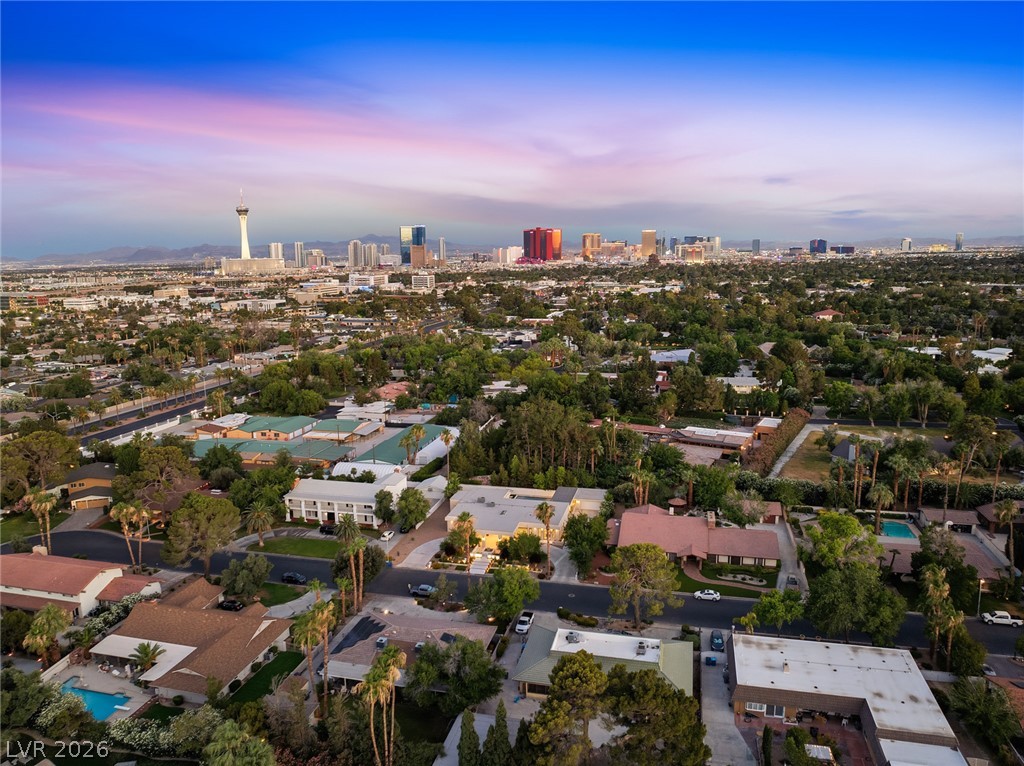
2401 Driftwood Drive
SEE ALL PHOTOS
2401 Driftwood Drive
Courtesy of IS Luxury Lindsay Sher Listing Contact: (702) 461-6167 
Sold

2401 Driftwood Drive

2401 Driftwood Drive, Las Vegas, NV 89107

$3,150,000
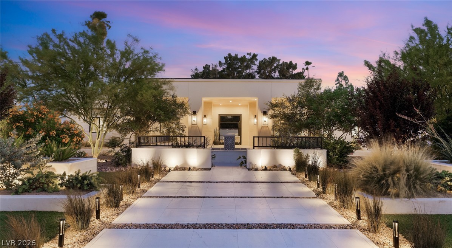
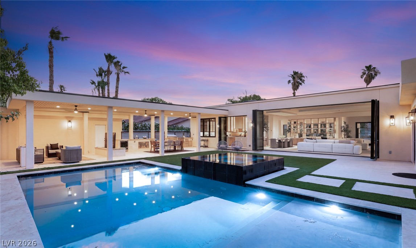
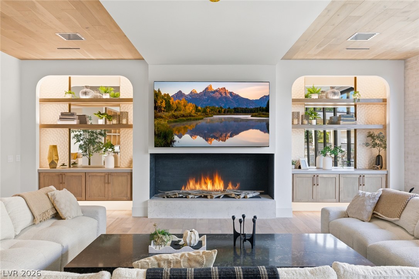
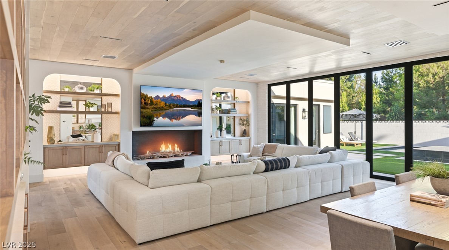
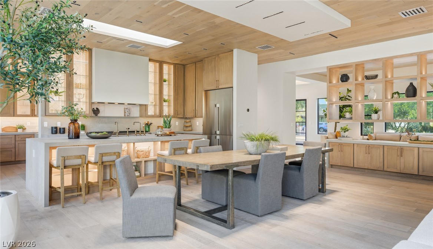
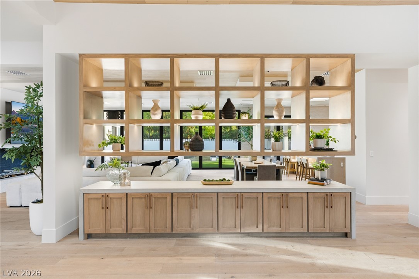
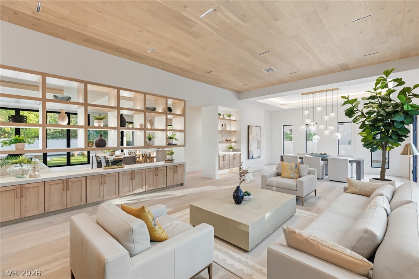
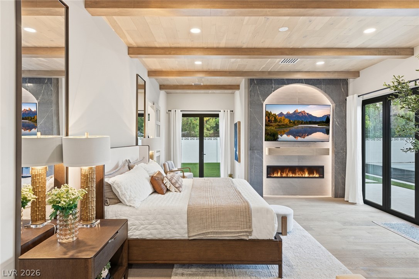
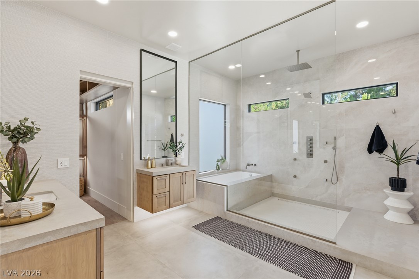
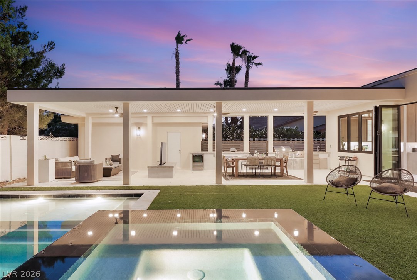
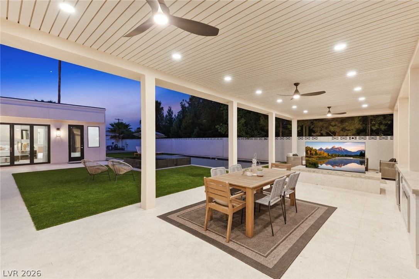
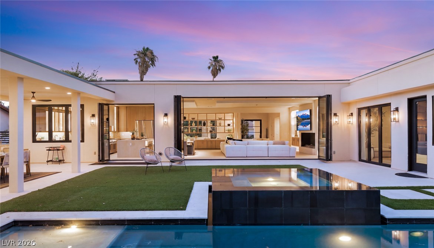
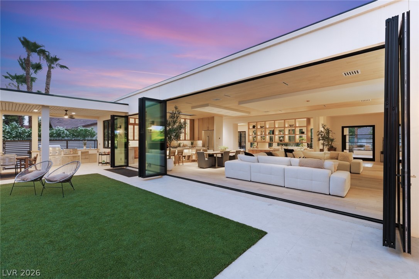
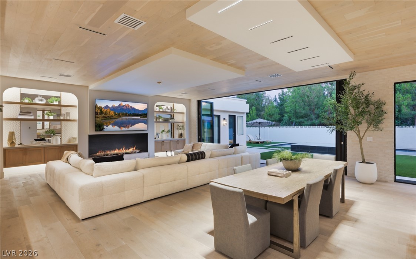
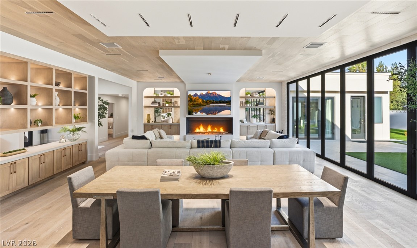
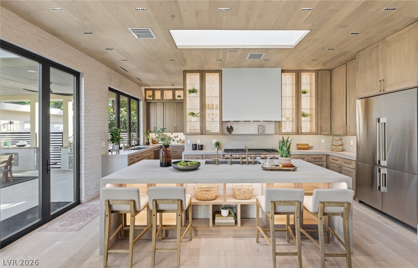
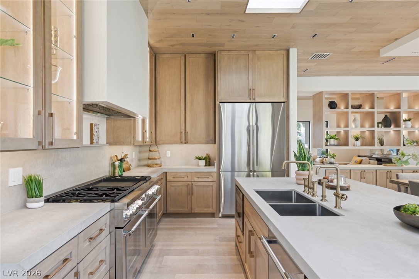
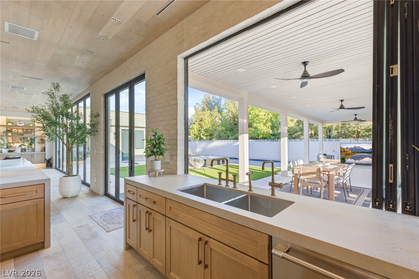
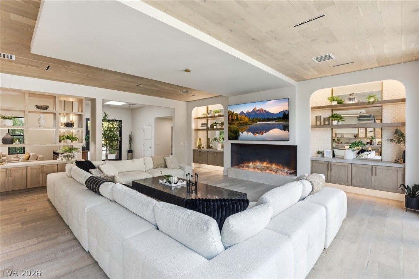
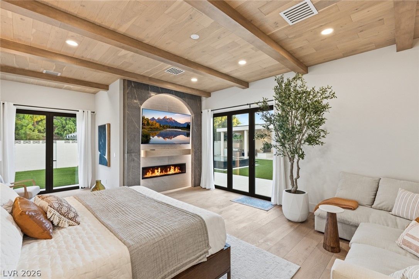
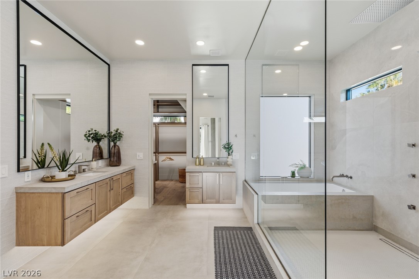
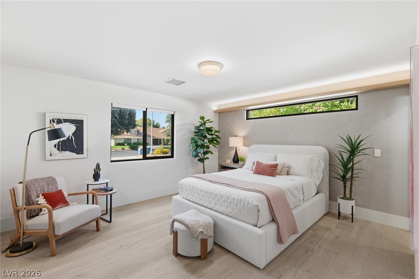
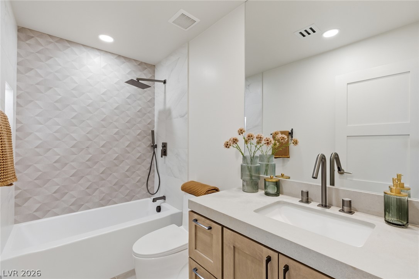
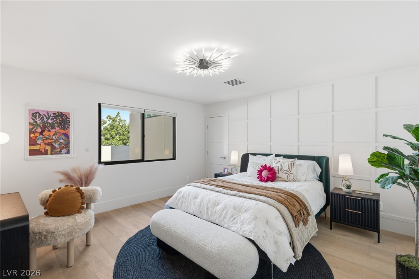
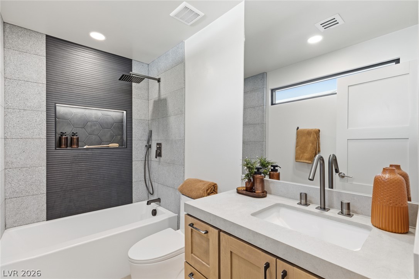
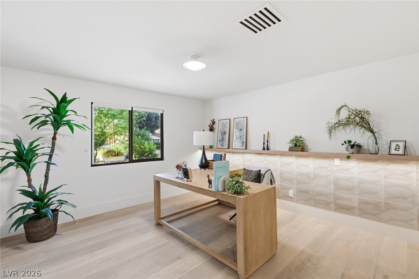
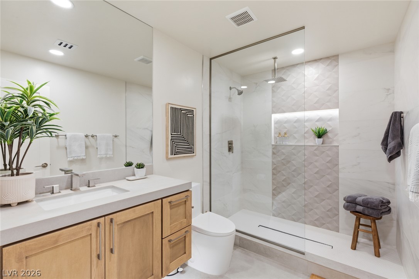
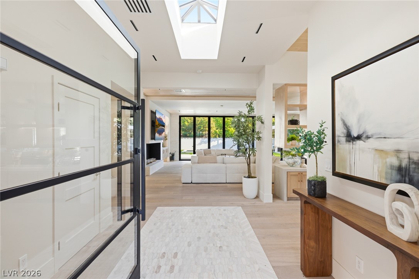
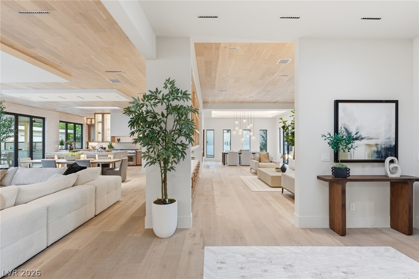
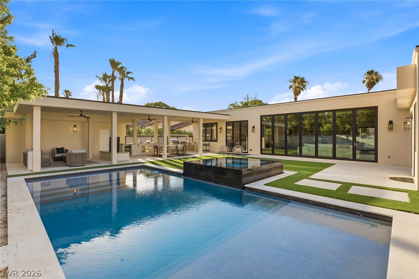
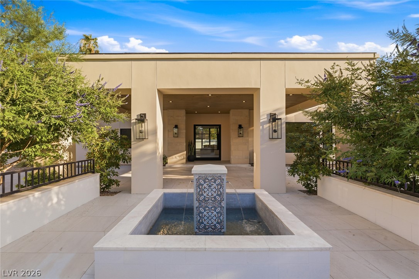
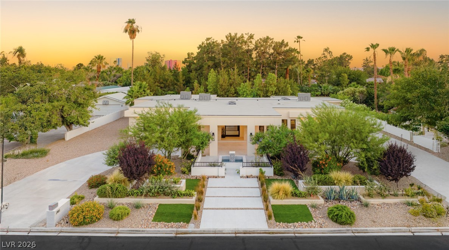
Experience exseptional contemporary living in this single-story Paragon Creation, an extensively reimagined estate in the prestigious guard-gated Rancho Bel Air community. Situated on an expansive 1/2+ acre homesite, this 4,475 sq. ft. residence offers 4 bedrooms & 5 bathrooms with sophisticated design & impeccable craftsmanship throughout. The open-concept floor plan features soaring ceilings, skylights, premium white oak engineered hardwood flooring, Level 5 drywall, designer lighting, a vapor fireplace & expansive panoramic sliding doors that seamlessly connect indoor & outdoor living. The gourmet kitchen is appointed with a 60" Thermador gas range, dual Thermador dishwashers, Dacor appliances, an oversized Caesarstone waterfall island, custom cabinetry & a fully equipped butler's pantry with additional refrigeration, wine storage & a steam oven. The luxurious primary suite features a fireplace, dual custom walk-in closets, direct backyard access & a spa-inspired bath with floating vanities, an oversized multi-head shower & soaking tub. Three additional bedrooms offer exceptional comfort, including two en-suite guest rooms & a versatile fourth bedroom ideal as a private office. Designed for effortless entertaining, the backyard showcases a newly constructed smart pool & spa, expansive covered patio, outdoor kitchen with rotating TV, landscape lighting & synthetic turf. A circular driveway with porte-cochere provides extensive parking, while the oversized homesite offers room for future amenities. Annexed from the HOA, this rare property enjoys guard-gated privacy without HOA dues or restrictions. Additional upgrades include 3 new HVAC systems, all-new plumbing, electrical, dual-pane windows & modern mechanical systems, creating a move-in-ready luxury residence in one of Las Vegas' most iconic neighborhoods.

4
beds

5
baths

4,475 Sq.Ft. LIVING AREA

0.52 Acres lot

Tyler Brady

Tyler Brady

Features & Amenities

Interior

  • total bedrooms4
  • Total bathrooms5
  • full bathrooms3
  • three quarter bathrooms2
  • Laundry room Cabinets, Electric Dryer Hookup, Main Level, Laundry Room, Sink
  • Flooring Hardwood
  • Fireplace Electric, Family Room, Primary Bedroom, Other
  • APPLIANCES Dryer, Dishwasher, Disposal, Gas Range, Microwave, Wine Refrigerator, Washer
  • other interior Features Bedroom on Main Level, Ceiling Fan(s), Primary Downstairs, Skylights, Window Treatments, Programmable Thermostat

Area & Lot

  • Status Sold
  • Date Sold August 12, 2026
  • Living Area4,475 Sq.Ft.
  • Total Area4,475 Sq.Ft.
  • Lot Area0.52 Acres
  • MLS® ID2794889
  • TypeResidential
  • YEAR BUILT1970
  • NeighborhoodRancho Bel Air
  • Architecture StylesOne Story, Custom
  • Elementary SchoolWasden, Howard,Wasden, Howard
  • Middle SchoolHyde Park
  • High SchoolClark Ed. W.

Exterior

  • STORIES1
  • Garage Space2.0
  • water SourcePublic
  • utilitiesUnderground Utilities
  • PoolIn Ground, Private, Pool/Spa Combo
  • roofComposition, Shingle
  • lot features1/4 to 1 Acre Lot, Landscaped, Rocks, Synthetic Grass
  • parkingDetached, Garage, Garage Door Opener, Private, RV Potential, RV Access/Parking
  • HEAT TYPECentral, Electric
  • AIR CONDITIONINGCentral Air, Electric
  • sewerPublic Sewer
  • HOA AmenitiesNone
  • other exterior FeaturesBuilt-in Barbecue, Barbecue, Circular Driveway, Patio, Private Yard

Financial

  • Sales Price$3,150,000
  • Real Estate Tax $5,250/yr
View Virtual Tour

Rancho Bel Air

Explore

Work with Us

When you work with Brady Luxury Homes, you gain a trusted team of advisors who combine luxury market expertise, a strong family ethos, and a genuine passion for helping you achieve your real estate goals in Las Vegas. Let us guide you home—reach out today to get started.

Follow Me on Instagram