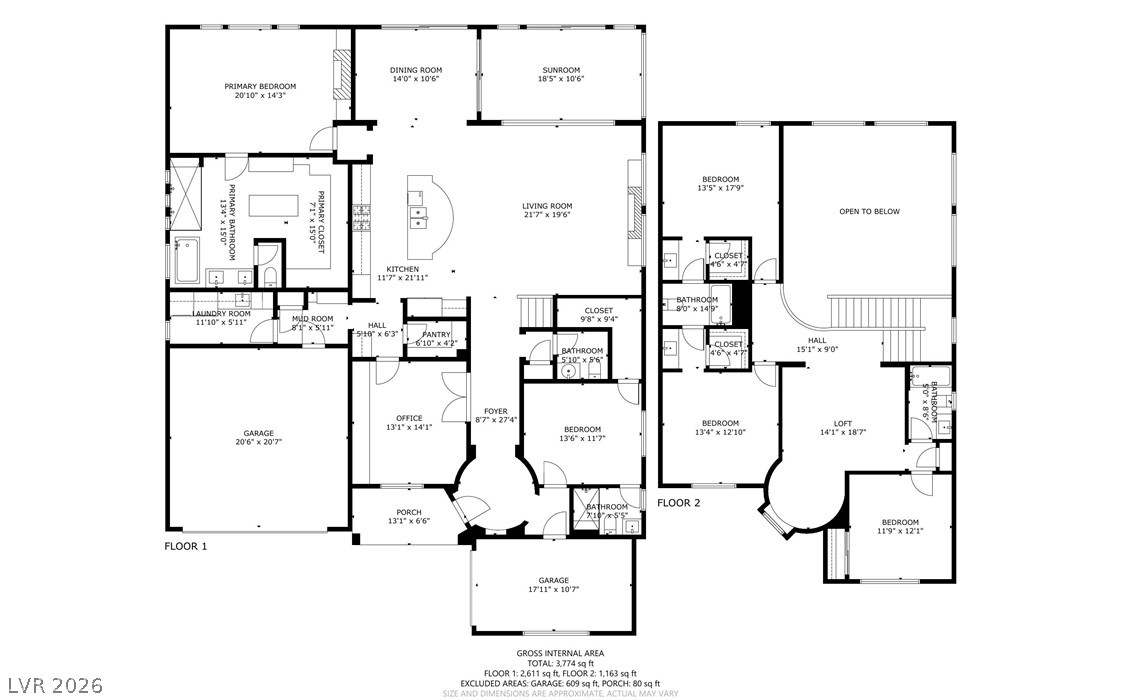
2611 Nevada Agave Lane
SEE ALL PHOTOS
2611 Nevada Agave Lane
Courtesy of Brady Luxury Homes Shelby Dorantes Listing Contact: (702) 227-4002 
For Sale

2611 Nevada Agave Lane

2611 Nevada Agave Lane, Las Vegas, NV 89138

$2,500,000

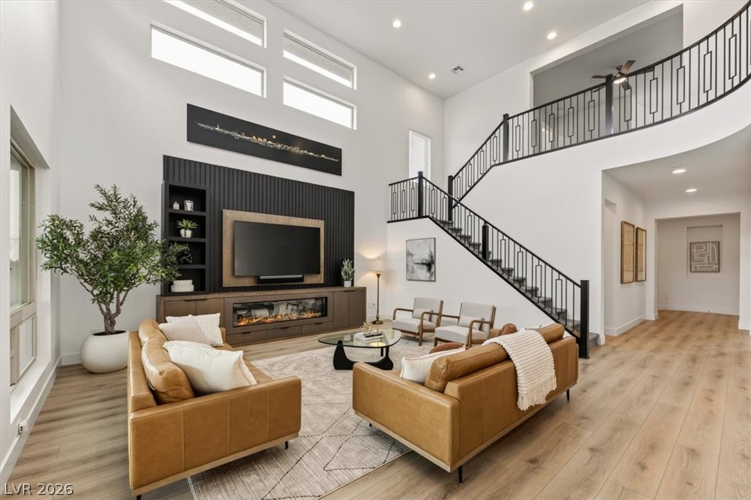
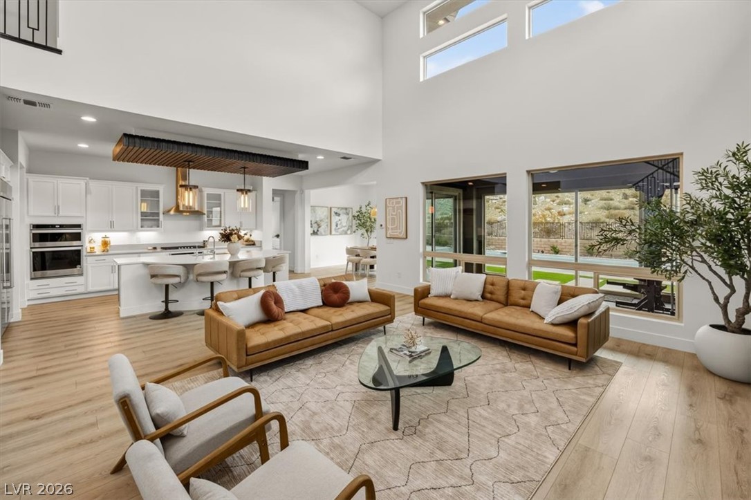
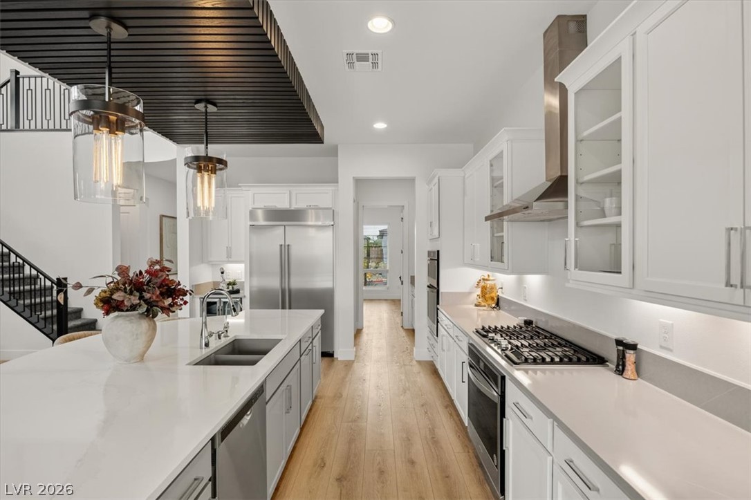
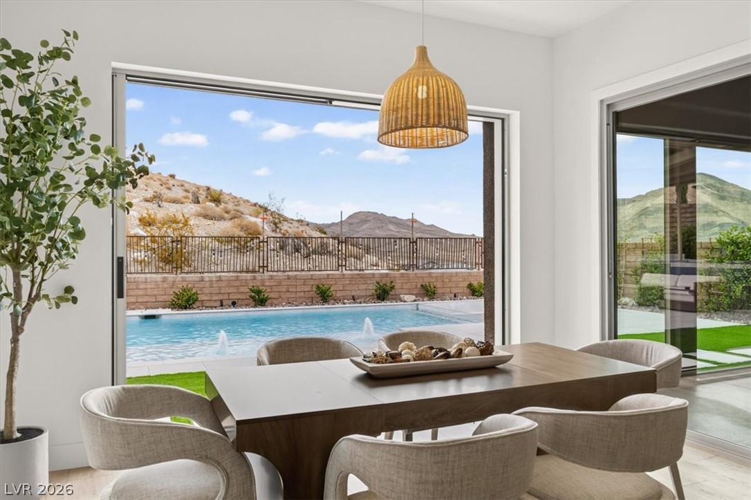
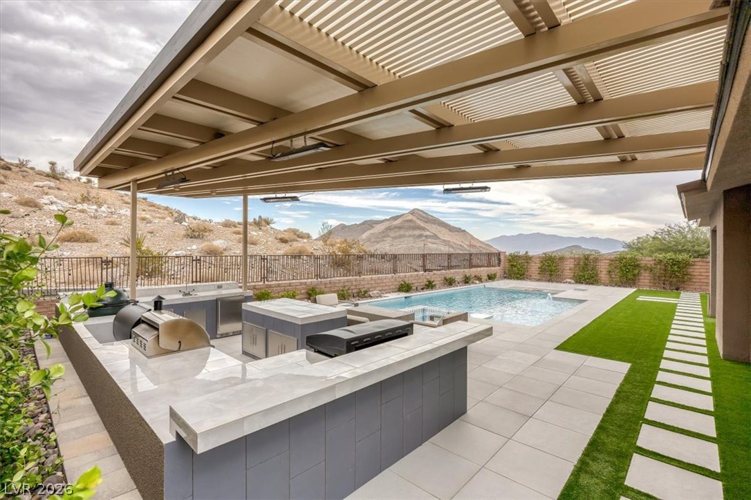
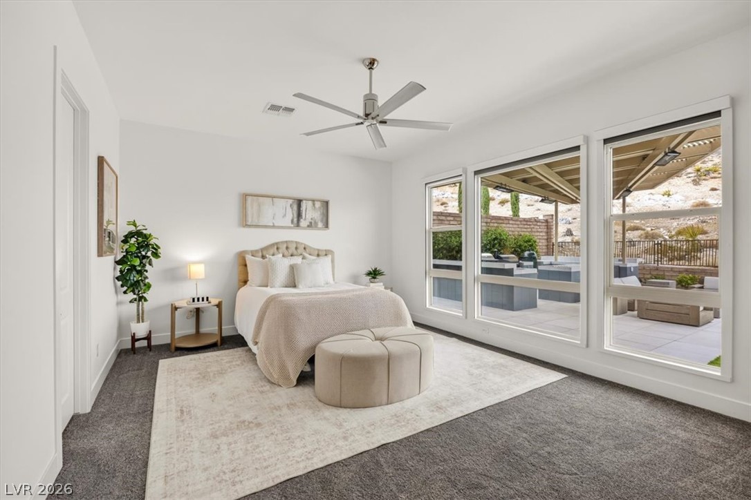
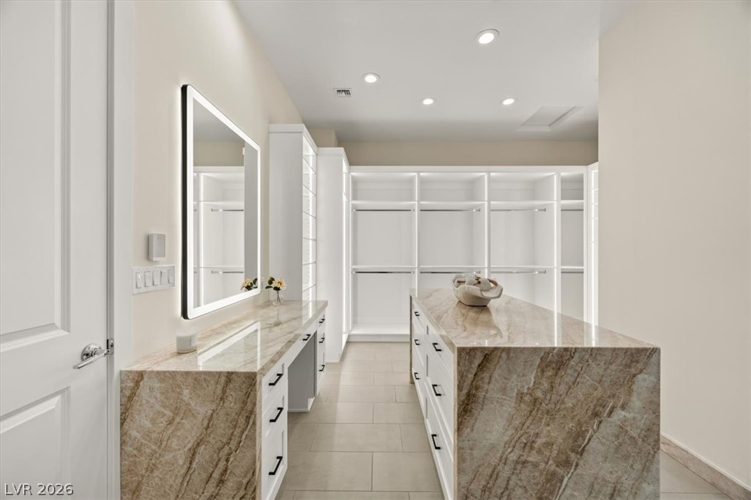
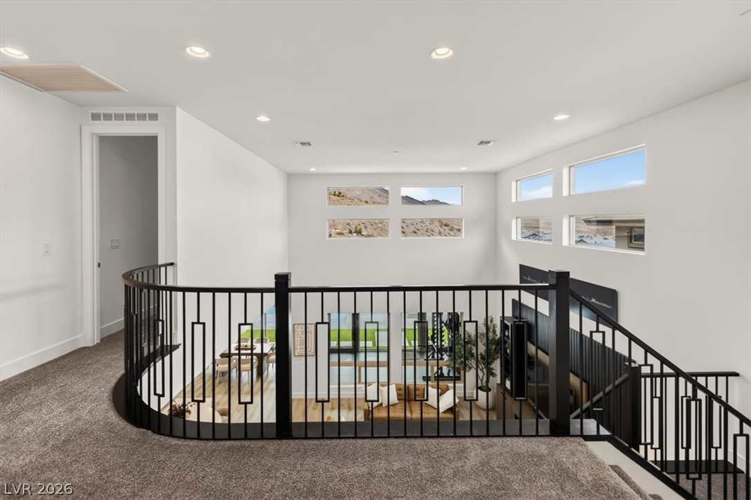
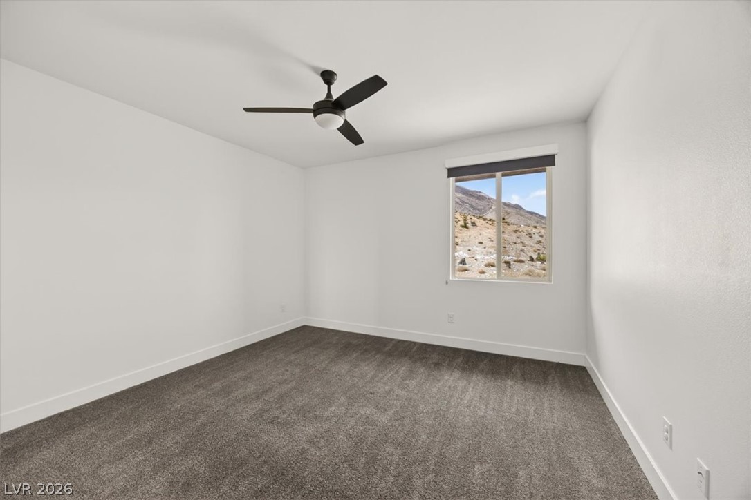
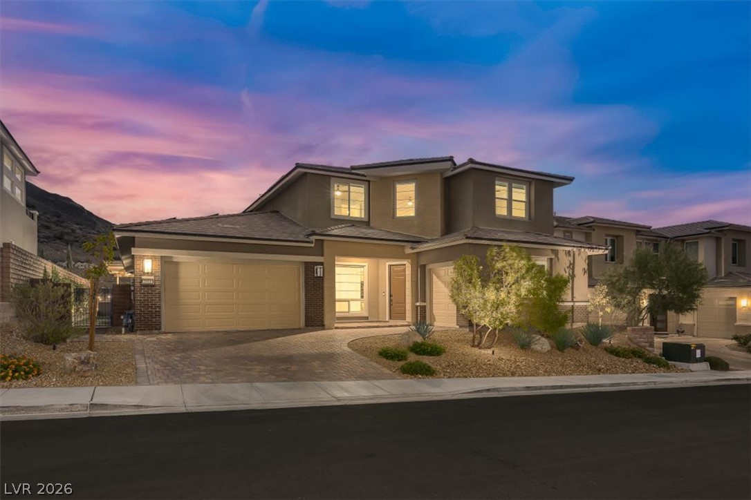
Prepare to be сарtivated bу breаthtaking mountain viewѕ, reѕort-style living, and an exceptional home designed to impress at every turn. From the moment you step inside, you’ll experience a seamless blend of luxury, comfort, and effortless entertaining. Expansive living spaces create an inviting atmosphere, while the incredible mountain backdrop brings the beauty of the surrounding desert landscape into everyday life.

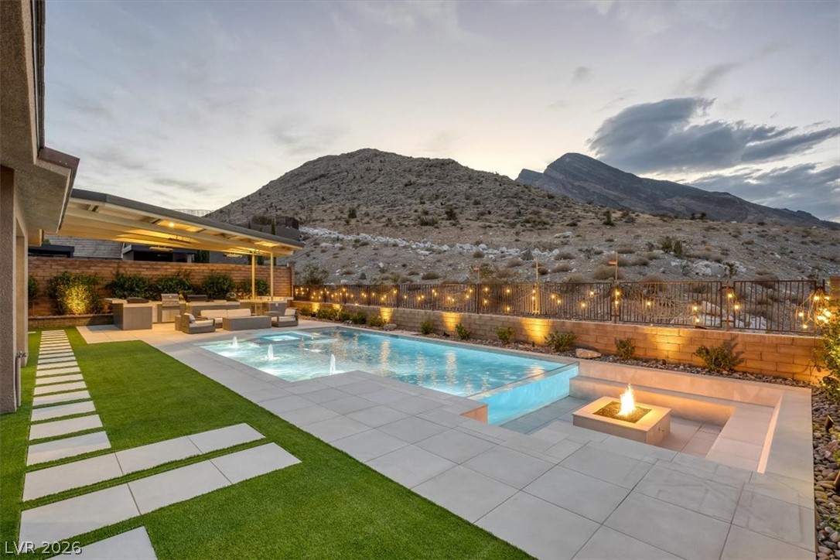
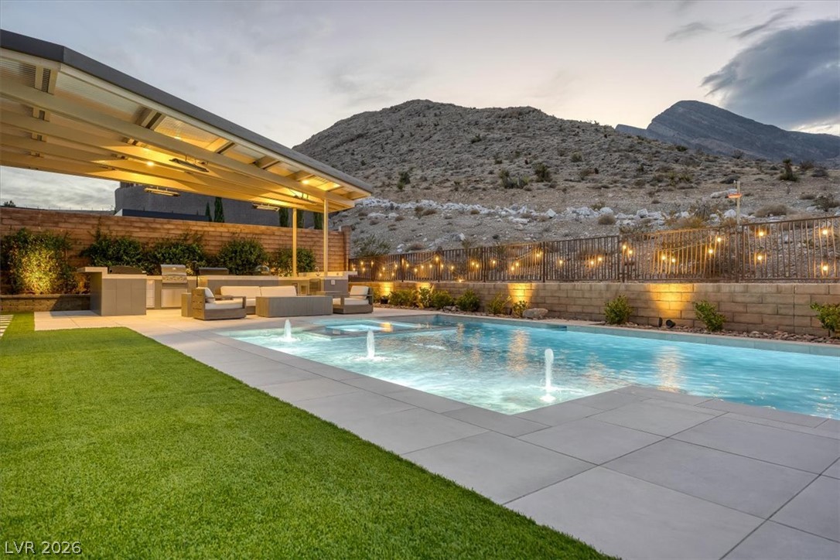
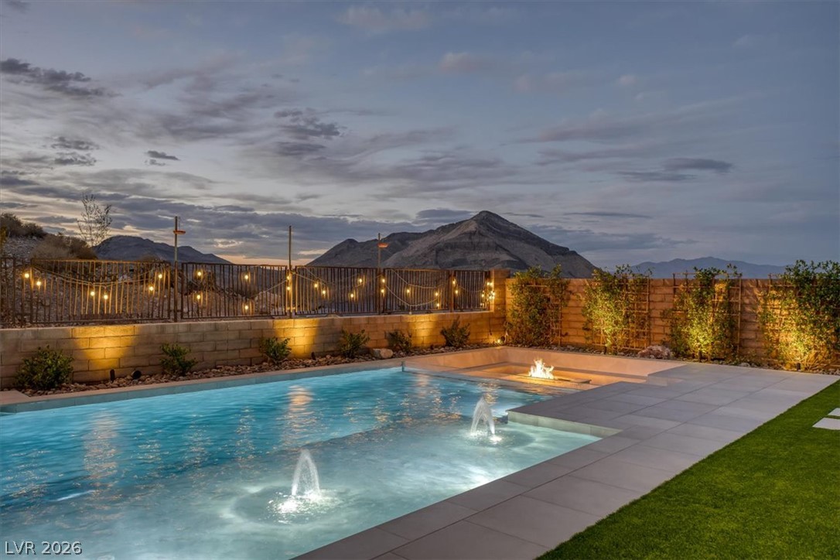
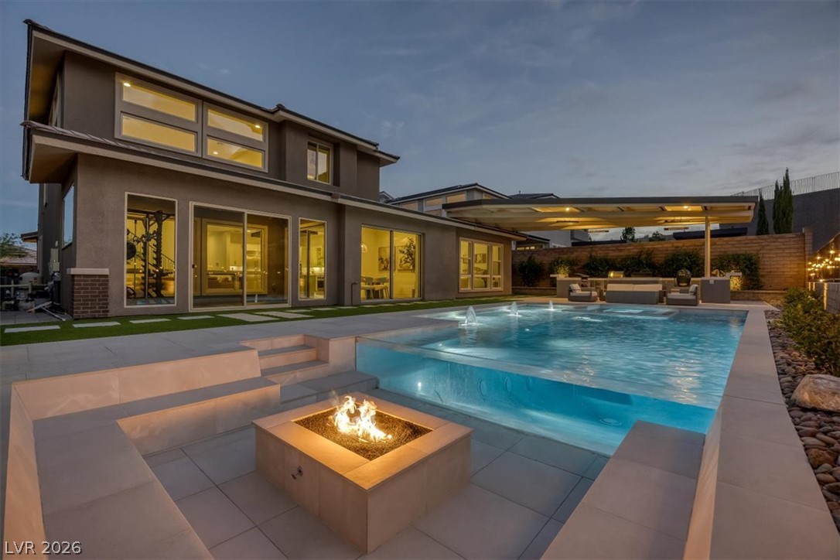
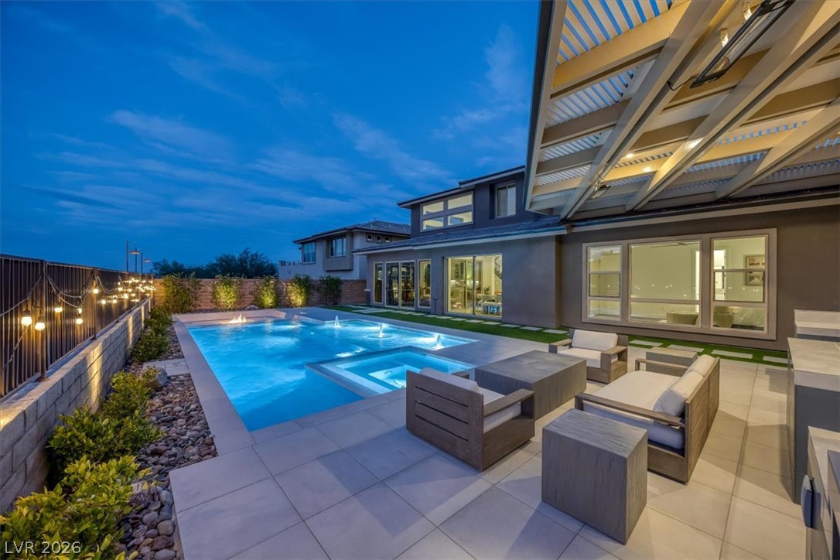
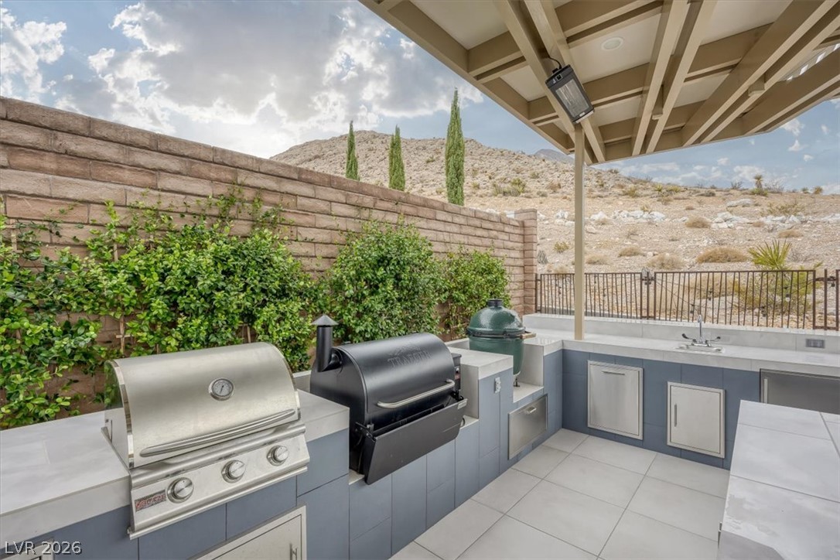
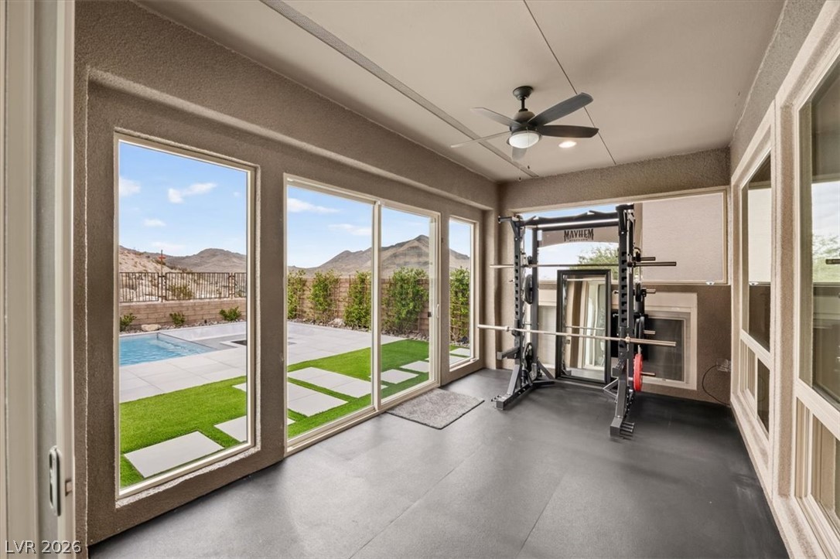
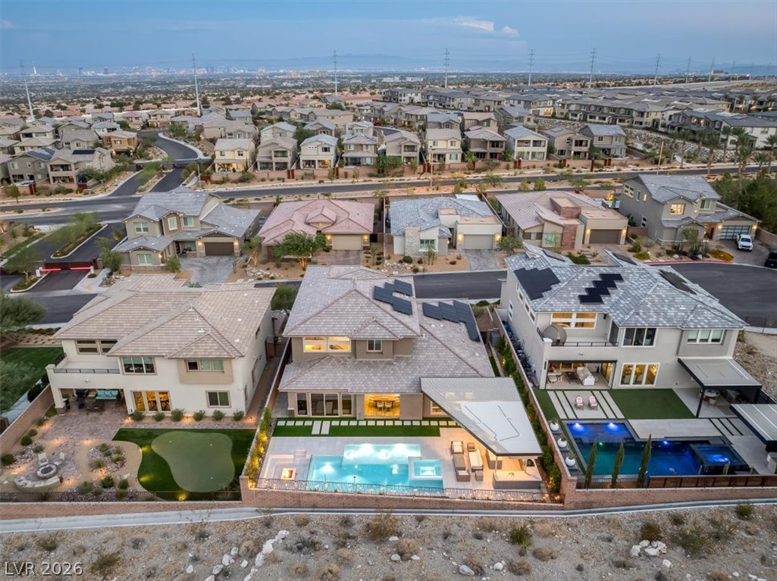
Step outside to your own private resort-style retreat, thoughtfully designed for both relaxation and entertaining. Spend your days soaking up the Las Vegas sunshine, unwind as the mountains glow at sunset, or host unforgettable evenings with family and friends in a setting that truly feels like a private escape.

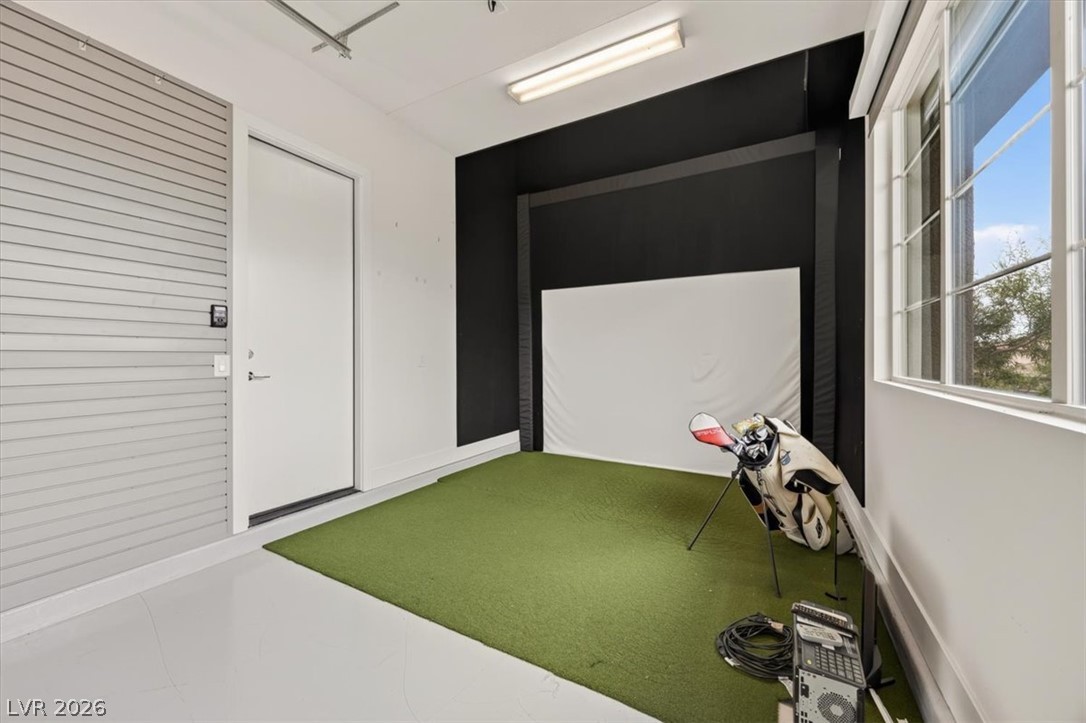
The entertainment continues indoors with a dedicated space for a golf simulator, offering the opportunity to perfect your swing and enjoy the game year-round without ever leaving home. Every element of this residence is designed to elevate the way you live, entertain, and unwind. With spectacular views, exceptional amenities, and an indoor-outdoor lifestyle made for Las Vegas living, this is more than a home, it’s an experience.

5
beds

5
baths

3,658 Sq.Ft. LIVING AREA

8,712 Sq.Ft. lot

Shelby  Dorantes

Shelby Dorantes

Features & Amenities

Interior

  • total bedrooms5
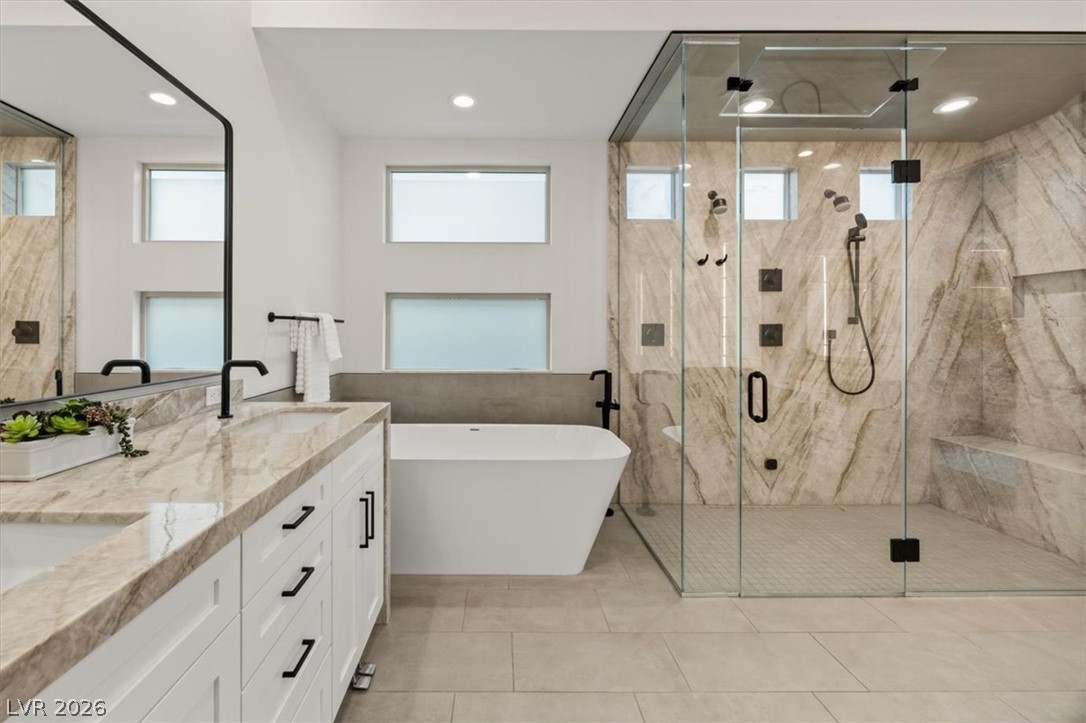
  • Total bathrooms5
  • full bathrooms3
  • three quarter bathroom1
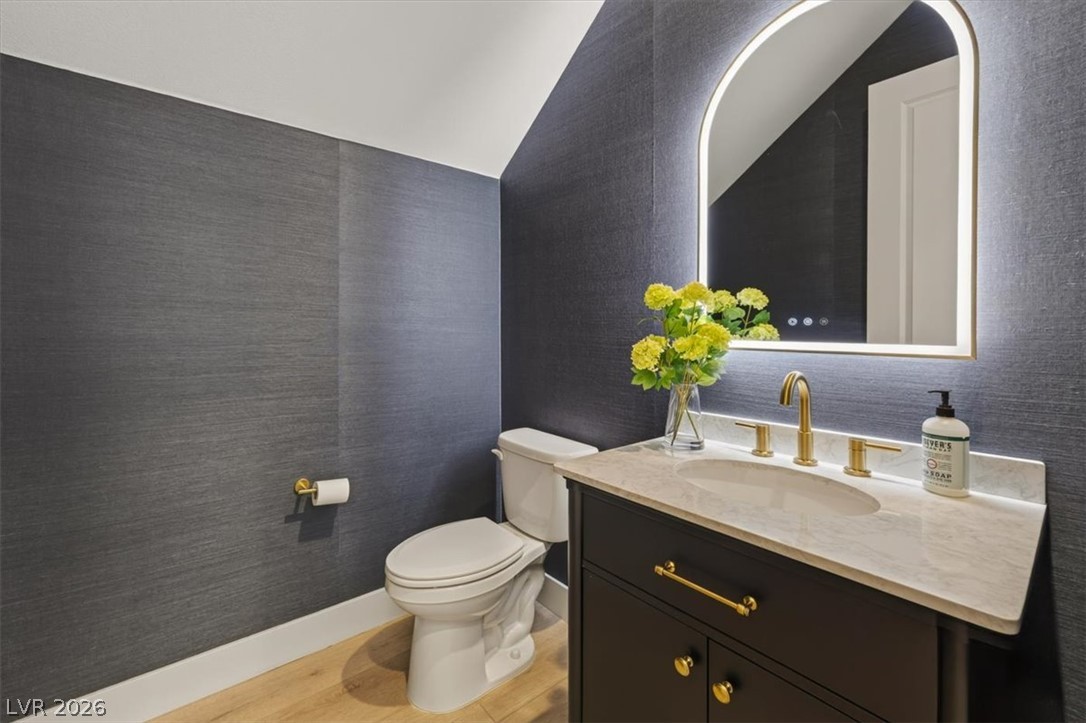
  • half bathroom1
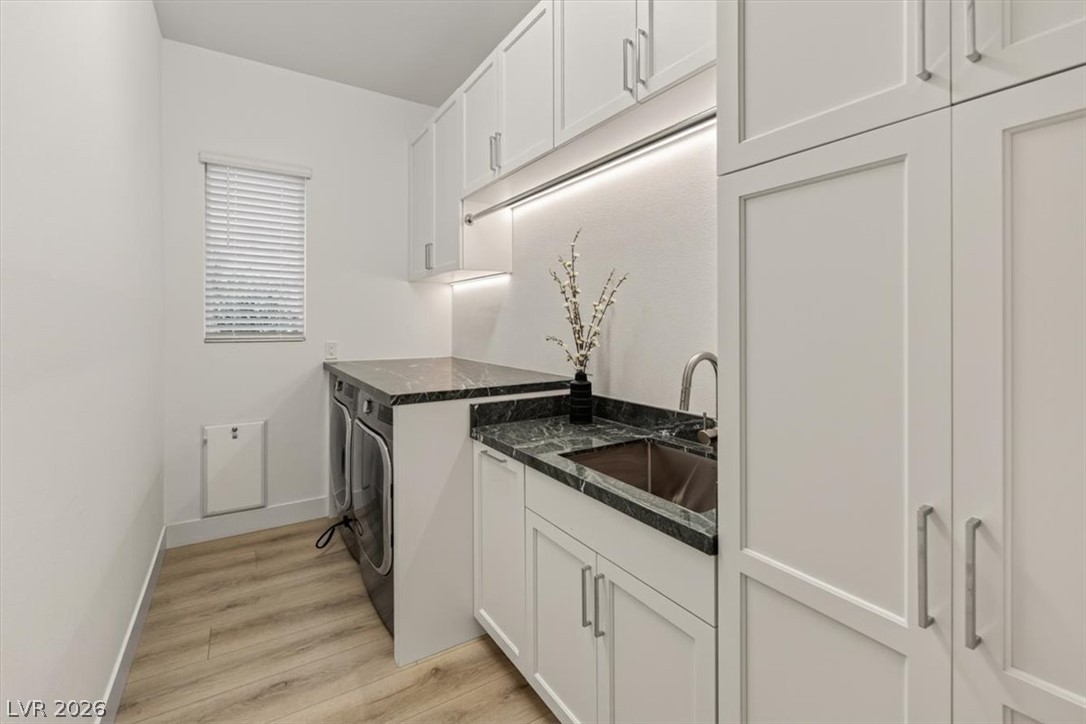
  • Laundry room Cabinets, Gas Dryer Hookup, Main Level, Laundry Room, Sink
  • Flooring Carpet, Laminate, Porcelain Tile, Tile
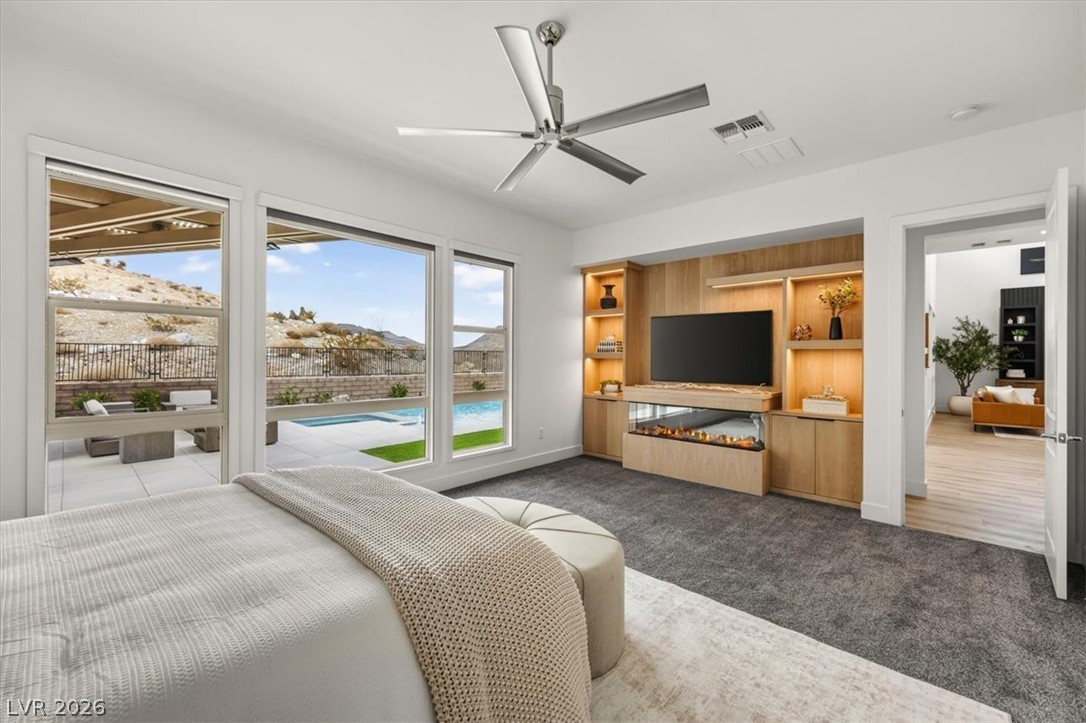
  • Fireplace Electric, Family Room, Primary Bedroom
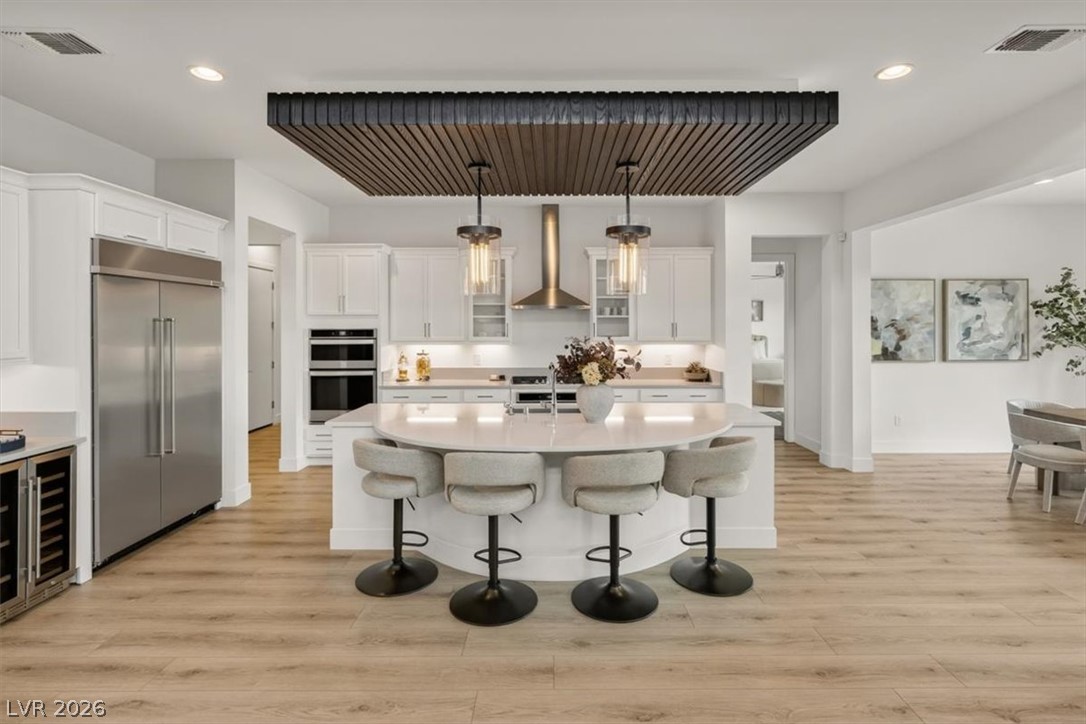
  • APPLIANCES Built-In Electric Oven, Convection Oven, Double Oven, Dryer, Dishwasher, Gas Cooktop, Disposal, Refrigerator, Wine Refrigerator, Washer
  • other interior Features Bathroomon Main Level, Bedroom on Main Level, Ceiling Fan(s), Primary Downstairs, Window Treatments

Area & Lot

  • Status For Sale
  • Living Area3,658 Sq.Ft.
  • Total Area3,658 Sq.Ft.
  • Lot Area8,712 Sq.Ft.
  • MLS® ID2814532
  • TypeResidential
  • YEAR BUILT2019
  • NeighborhoodReverence
  • Architecture StylesTwo Story
  • Elementary SchoolLummis, William,Lummis, William
  • Middle SchoolBecker
  • High SchoolPalo Verde

Exterior

  • STORIES2
  • Garage Space3.0
  • water SourcePublic
  • utilitiesCable Available, High Speed Internet Available, Underground Utilities
  • PoolHeated, In Ground, Private, Pool/Spa Combo, Salt Water, Association
  • roofPitched, Tile
  • lot featuresDrip Irrigation/Bubblers, Desert Landscaping, Landscaped, No Rear Neighbors, 1/4 Acre
  • parkingAttached, Finished Garage, Garage, Private
  • HEAT TYPECentral, Gas
  • AIR CONDITIONINGCentral Air, Electric
  • sewerPublic Sewer
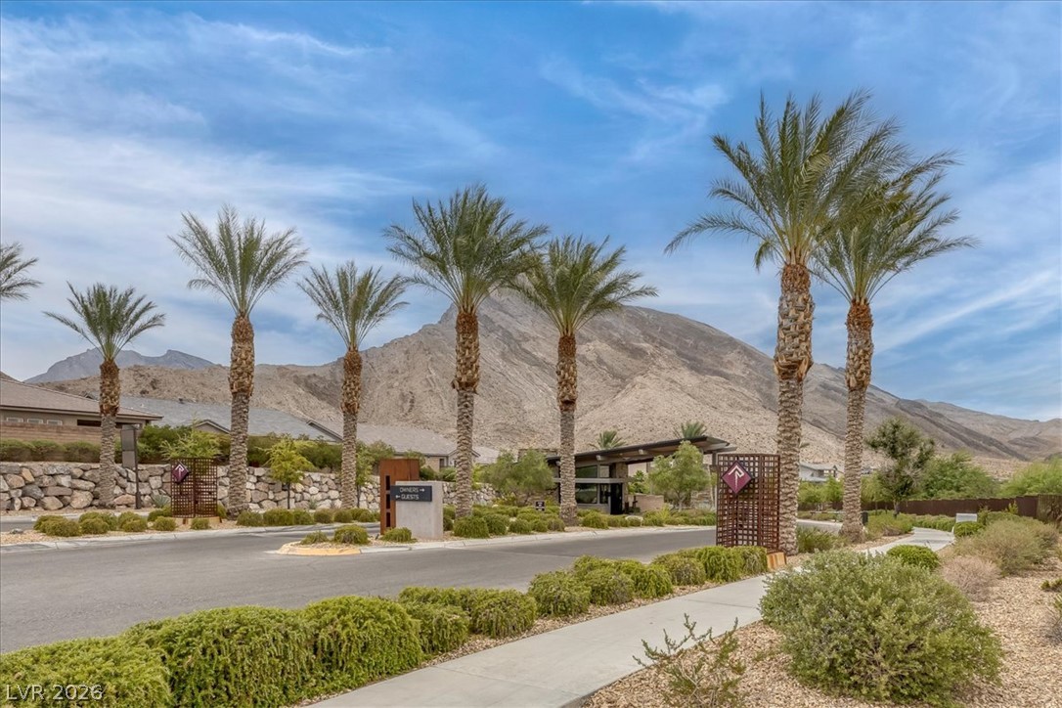
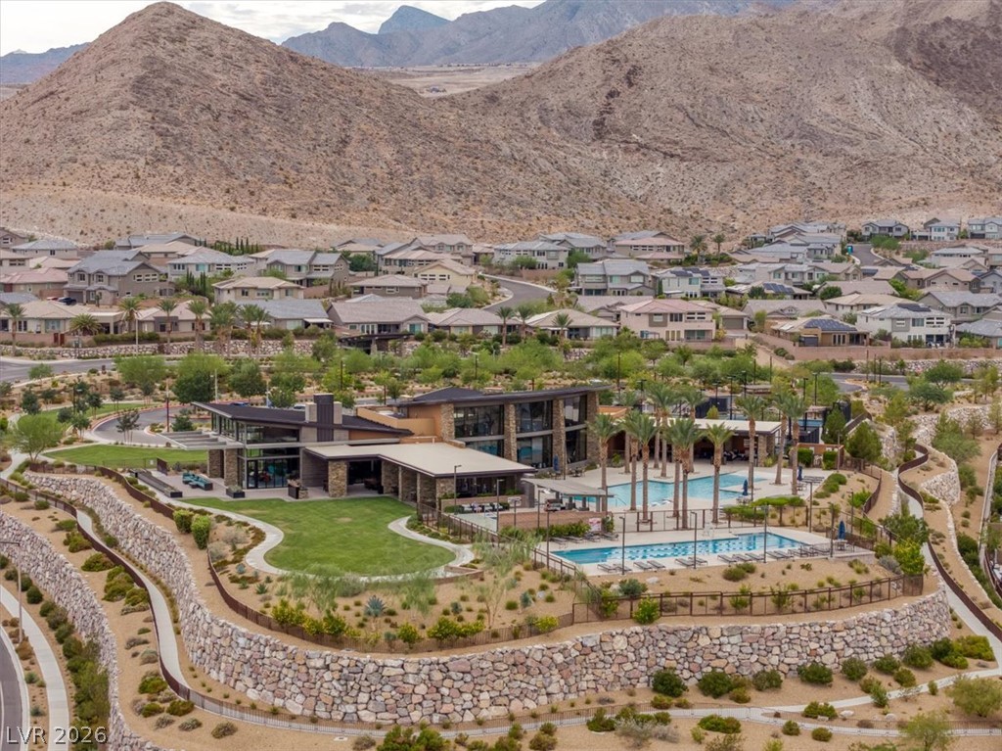
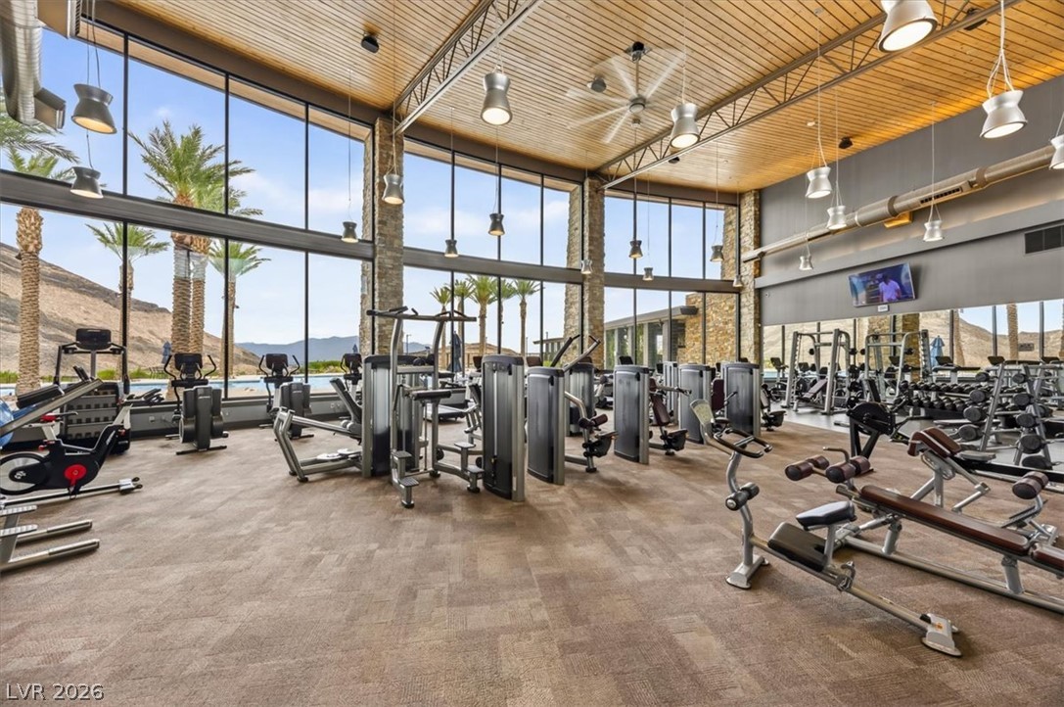
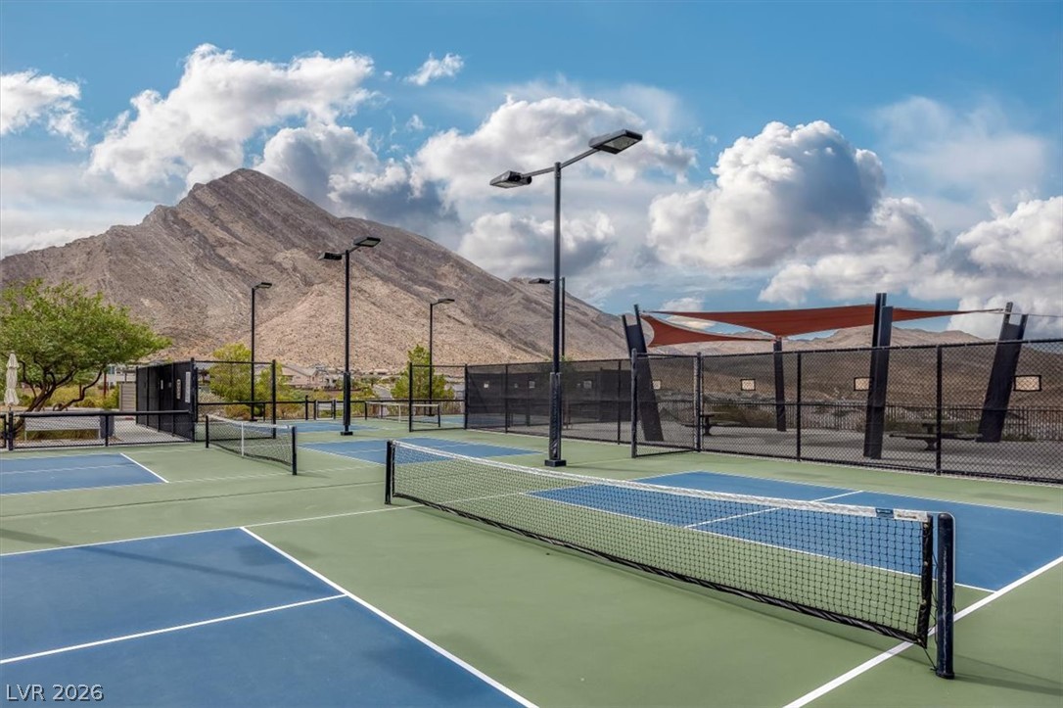
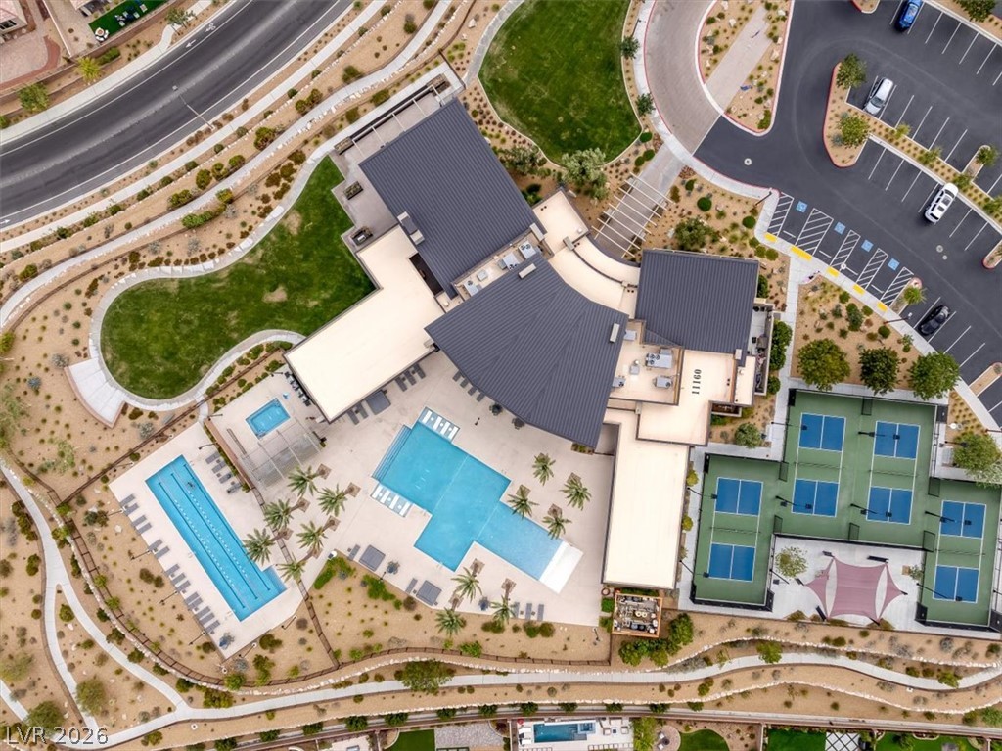
  • HOA AmenitiesClubhouse, Fitness Center, Gated, Barbecue, Pickleball, Pool, Guard, Spa/Hot Tub, Tennis Court(s)
  • other exterior FeaturesBuilt-in Barbecue, Barbecue, Patio, Private Yard, Fire Pit, Sprinkler/Irrigation

Financial

  • Sales Price$2,500,000
  • Real Estate Tax $14,416/yr
  • HOA $69/mo
View Virtual Tour
image

Schedule a Showing

We would love to show you our beautiful property. Please select your preferred date and time below. An agent will be in touch shortly to confirm your appointment.

Schedule a Showing

We would love to show you our beautiful property. Please select your preferred date and time below. An agent will be in touch shortly to confirm your appointment.

Thank you for your interest in 2611 Nevada Agave Lane, Las Vegas, NV 89138. We are reviewing your request and will be in touch shortly!

Mortgage Calculator

Estimate your monthly mortgage payment, including the principal and interest, property taxes, and HOA. Adjust the values to generate a more accurate rate.

All estimates are provided for informational purposes only. Actual amounts may vary.
$0,000 Your Payment 20 15 65
$0,000 Your Payment

Reverence

Explore

Work with Us

When you work with Brady Luxury Homes, you gain a trusted team of advisors who combine luxury market expertise, a strong family ethos, and a genuine passion for helping you achieve your real estate goals in Las Vegas. Let us guide you home—reach out today to get started.

Follow Me on Instagram